Welcome to this beautifully upgraded and well-maintained home on the east end of Ventura. Enter through double doors to a spacious step-down living room with a fireplace and vaulted ceilings. Large windows bathe the entire home in natural light, creating a bright and cheerful ambiance. Relax in the family room off of the newly remodeled kitchen featuring marble countertops, high-end stainless steel appliances, ample cabinetry, and a convenient peninsula perfect for meal preparation and dining. French doors take you from the dining room to the nicely landscaped low maintenance backyard. The fire pit and large patio are great for entertaining. Engineered hardwood floors throughout the downstairs, half bath and laundry room. The four bedrooms are spacious and the primary suite has two walk-in closets and an ensuite bathroom that has been transformed for your own spa-like experience complete with a marble walk-in shower, double sinks and marble counter tops. Step out onto a covered balcony upstairs where you can enjoy mountain views. Flooring, windows, doors, bathrooms and the kitchen have all been upgraded. The large 3-car garage has 220 power for charging 2 electric cars and the house comes with leased solar panels that will be transferred to the new owner. You will love this gorgeous and inviting family home!
Sold for $1,200,000
Listed by: RE/MAX Gold Coast REALTORS • Mandy Martinez • Contact: 805-701-8823
Bought with: Michael Caesar DiMeo, Broker
$1,200,000
176 Tuolomne Ave, Ventura, CA 93004
4beds
2,240sqft
Single Family Residence
Built in 1974
7,030 Square Feet Lot
$1,198,400 Zestimate®
$536/sqft
$4,773 Estimated rent
Home value
$1,198,400
$1.14M - $1.27M
$4,773/mo
Zestimate® history
Owner options
List your home for rent
$4,773/mo
Rent Zestimate®
Find your next renter with Zillow Rental Manager. Plus, with online applications, you can quickly screen prospective tenants – for free.
$4,773/mo
Rent Zestimate®
Refinance and save
$7,574/mo
Est. payment
Refinancing to a lower rate could help reduce your monthly payments and save thousands over the life of the loan.
$7,574/mo
Est. payment
Explore your selling options
Work with a Zillow partner agent
Leverage their expertise and Zillow's premium Showcase listings to get your home seen by more buyers.
Get startedList with your own agent
Get your home in front of millions of buyers by listing it on Zillow.
Learn how to do itSell it yourself
Take full control of how buyers see your home on Zillow by listing For Sale by Owner (FSBO).
List your homeWhat's special
Double doorsFrench doorsHalf bathLarge windows batheWell-maintained homeNatural lightLaundry room
Zillow last checked:
Listing updated:
Listed by:
Mandy Martinez DRE #01733805 805-701-8823,
RE/MAX Gold Coast REALTORS,
Liz Donnelly DRE #01458117 805-794-6005,
RE/MAX Gold Coast REALTORS
Bought with:
Brian Coleman, DRE #00795173
Michael Caesar DiMeo, Broker
Source: CRMLS,MLS#: V1-19349 Originating MLS: California Regional MLS (Ventura & Pasadena-Foothills AORs)
Originating MLS: California Regional MLS (Ventura & Pasadena-Foothills AORs)Facts & features
Interior
Bedrooms & bathrooms
- Bedrooms: 4
- Bathrooms: 3
- Full bathrooms: 2
- 1/2 bathrooms: 1
Rooms
- Room types: Bedroom, Family Room, Kitchen, Living Room, Primary Bedroom, Other, Dining Room
Primary bedroom
- Features: Primary Suite
Bedroom
- Features: All Bedrooms Up
Bathroom
- Features: Bathtub, Dual Sinks, Walk-In Shower
Kitchen
- Features: Stone Counters, Updated Kitchen
Other
- Features: Walk-In Closet(s)
Heating
- Forced Air
Cooling
- None
Appliances
- Included: Double Oven, Dishwasher, Gas Cooktop, Water Softener, Water Heater
- Laundry: Laundry Room
Features
- Breakfast Bar, Separate/Formal Dining Room, All Bedrooms Up, Primary Suite, Walk-In Closet(s)
- Flooring: Carpet, Wood
- Doors: Double Door Entry
- Windows: Bay Window(s), Double Pane Windows, French/Mullioned
- Has fireplace: Yes
- Fireplace features: Living Room
- Common walls with other units/homes: No Common Walls
Interior area
- Total interior livable area: 2,240 sqft
Property
Parking
- Total spaces: 3
- Parking features: Door-Multi, Driveway, Garage Faces Front, Garage, Garage Door Opener
- Attached garage spaces: 3
Features
- Levels: Two
- Stories: 2
- Patio & porch: Patio
- Pool features: None
- Spa features: None
- Fencing: Wood
- Has view: Yes
- View description: None
Lot
- Size: 7,030 Square Feet
- Features: Back Yard, Drip Irrigation/Bubblers, Sprinklers In Front, Yard
Details
- Additional structures: Shed(s)
- Parcel number: 0860131100
- Special conditions: Trust
Construction
Type & style
- Home type: SingleFamily
- Architectural style: Traditional
- Property subtype: Single Family Residence
Condition
- Year built: 1974
Utilities & green energy
- Electric: 220 Volts in Garage
- Sewer: Public Sewer
- Water: Public
Community & HOA
Community
- Features: Curbs, Street Lights
- Subdivision: Stony Glen 1 - 225301
Location
- Region: Ventura
Financial & listing details
- Price per square foot: $536/sqft
- Tax assessed value: $1,224,000
- Annual tax amount: $13,391
- Date on market: 8/3/2023
- Cumulative days on market: 5 days
- Listing terms: Cash,Conventional
Price history
| Date | Event | Price |
|---|---|---|
| 8/23/2023 | Sold | $1,200,000+20%$536/sqft |
Source:  CRMLS #V1-19349 Report a problem CRMLS #V1-19349 Report a problem | ||
| 8/9/2023 | Pending sale | $999,995$446/sqft |
Source: CRMLS #V1-19349 Report a problem | ||
| 8/3/2023 | Listed for sale | $999,995+281.7%$446/sqft |
Source: CRMLS #V1-19349 Report a problem | ||
| 11/13/1997 | Sold | $262,000$117/sqft |
Source: Public Record Report a problem | ||
Public tax history
| Year | Property taxes | Tax assessment |
|---|---|---|
| 2025 | $13,391 +201.8% | $1,224,000 +2% |
| 2024 | $4,437 | $1,200,000 +198.5% |
| 2023 | $4,437 +7.5% | $402,035 +2% |
| 2022 | $4,126 +1.8% | $394,152 +2% |
| 2021 | $4,055 +0.9% | $386,424 +1% |
| 2020 | $4,017 +1.9% | $382,464 +2% |
| 2019 | $3,944 +1.7% | $374,966 +2% |
| 2018 | $3,877 +1.9% | $367,615 +2% |
| 2017 | $3,806 +1.8% | $360,408 +2% |
| 2016 | $3,739 +1.6% | $353,342 +1.5% |
| 2015 | $3,679 +1.4% | $348,036 +2% |
| 2014 | $3,626 | $341,221 +0.5% |
| 2013 | -- | $339,680 +2% |
| 2012 | -- | $333,020 +2% |
| 2011 | -- | $326,492 +0.5% |
| 2009 | -- | $324,826 +4% |
| 2007 | -- | $312,215 +2% |
| 2006 | -- | $306,094 +2% |
| 2005 | -- | $300,093 +3.9% |
| 2003 | -- | $288,820 +2% |
| 2002 | -- | $283,158 +2% |
| 2001 | $2,892 +2.4% | $277,607 +2% |
| 2000 | $2,825 | $272,165 |
Find assessor info on the county website
Neighborhood: Wells
Nearby homes
- $845,9003 bd2 ba1.7k sqft164 Tuolomne Ave, Ventura, CA 93004Off Market
- $859,5003 bd2 ba1.7k sqft188 Tuolomne Ave, Ventura, CA 93004Off Market
- $888,7003 bd2 ba2.2k sqft10732 Fresno Ct, Ventura, CA 93004Off Market
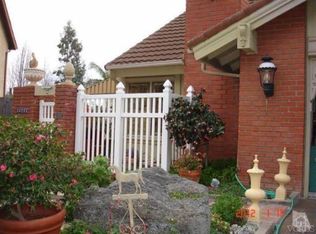
- $964,4004 bd3 ba2.2k sqft10716 Fresno Ct, Ventura, CA 93004Off Market

- $1,013,8004 bd2 ba1.9k sqft200 Tuolomne Ave, Ventura, CA 93004Off Market
- $929,9004 bd2 ba1.9k sqft171 Tuolomne Ave, Ventura, CA 93004Off Market
- $860,6003 bd2 ba1.8k sqft183 Tuolomne Ave, Ventura, CA 93004Off Market
- $841,8003 bd2 ba1.6k sqft10748 Fresno Ct, Ventura, CA 93004Off Market
Nearby schools
GreatSchools rating
- 6/10Academy Of Technology & Leadership At SaticoyGrades: K-8Distance: 0.8 mi
- 6/10Buena High SchoolGrades: 9-12Distance: 3.1 mi
- 6/10Balboa Middle SchoolGrades: 6-8Distance: 2.8 mi
Get a cash offer in 3 minutes
Find out how much your home could sell for in as little as 3 minutes with a no-obligation cash offer.
Estimated market value
$1,198,400
Get a cash offer in 3 minutes
Find out how much your home could sell for in as little as 3 minutes with a no-obligation cash offer.
Estimated market value
$1,198,400
- California
- Ventura County
- Ventura
- 93004
- Wells
- 176 Tuolomne Ave
Nearby cities
Nearby neighborhoods
Nearby zip codes
Other Ventura Topics
