Skip main navigation
Off market
  • $642,000

    176 Twin Brook Road, Chesterfield, NH 03443

    4beds
    2,594sqft
    SingleFamily
    Built in 2009
    2.53 Acres Lot
    $642,000 Zestimate®
    $247/sqft
    $3,703 Estimated rent

    Home value

    $642,000

    $578,000 - $713,000

    $3,703/mo

    Zestimate® history
    Loading
    Loading...

    Owner options

    List your home for rent

    $3,703/mo

    Rent Zestimate®

    Find your next renter with Zillow Rental Manager. Plus, with online applications, you can quickly screen prospective tenants – for free.

    Learn more

    $3,703/mo

    Rent Zestimate®

    Refinance and save

    $4,428/mo

    Est. payment

    Refinancing to a lower rate could help reduce your monthly payments and save thousands over the life of the loan.

    See today's rates

    $4,428/mo

    Est. payment

    Explore your selling options

    Work with a Zillow partner agent

    Leverage their expertise and Zillow's premium Showcase listings to get your home seen by more buyers.

    Get started

    List with your own agent

    Get your home in front of millions of buyers by listing it on Zillow.

    Learn how to do it

    Sell it yourself

    Take full control of how buyers see your home on Zillow by listing For Sale by Owner (FSBO).

    List your home

    What's special

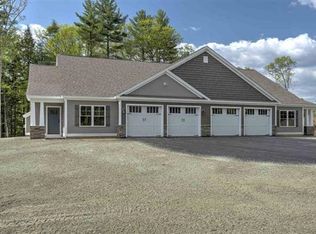
    This gorgeous home was custom built for long term low maintenance and low carrying costs and is supplemented by solar hot water and solar electric. Newly built in 2009, this home offers luxury, efficiency, comfort and privacy! Nicely positioned near the back of a beautiful 2.5 acre lot w/ gorgeous stonework, landscaping, and wonderful sun exposure, this home is larger than it looks and all rooms are beautifully appointed with high ceilings, hardwood floors, stunning crown & ceiling moldings, and contemporary paint colors. The Master BR suite is truly exceptional, a must see! Solar panels allow for virtually free electricity year round, the electric meter often runs backwards! The construction is Structurally Insulated Concrete Panels that provide 16" walls of insulating material. Two heat sources allow for use of the heat pump in the shoulder seasons, and the propane radiant floor heat in the coldest months..even the basement and garage floors are heated! Exterior is low maintenance HardiPlank fiber cement siding.The property is open w/ tremendous front yard for playing or sledding, and private back yard for a patio or hot tub! The driveway is wide and paved and the ovesized 2car garage gives direct access to the mudroom and lower level. The location is truly special, directly across the street from the Friedsam Park with beautiful hiking trails and minutes to gorgeous Spofford Lake and Pisgah State Park! Close to Keene & I-91. Seller is NH licensed real estate agent.

    This property is off market, which means it's not currently listed for sale or rent on Zillow. This may be different from what's available on other websites or public sources.

    Facts & features

    Interior

    Bedrooms & bathrooms
    • Bedrooms: 4
    • Bathrooms: 3
    • Full bathrooms: 2
    • 1/2 bathrooms: 1
    Heating
    • Baseboard, Heat pump, Radiant, Electric, Gas, Oil, Solar
    Cooling
    • Central
    Appliances
    • Included: Dryer, Microwave, Refrigerator, Washer
    Features
    • Flooring: Hardwood
    • Basement: Yes
    Interior area
    • Total interior livable area: 2,594 sqft

    Property

    Features
    • Exterior features: Cement / Concrete
    Lot
    • Size: 2.53 Acres

    Construction

    Type & style
    • Home type: SingleFamily
    Condition
    • Year built: 2009

    Utilities & green energy

    • Electric: Circuit Breaker(s), 200 Amp, Generator
    • Sewer: Concrete, Private, 1500+ Gallon, Leach Field - On-Site
    • Utilities for property: Gas - LP/Bottle, Internet - Fiber Optic
    Green energy
    • Energy efficient items: Constructions, Insulation, Lighting, Roof, Water heater, Windows
    • Energy generation: Solar
    • Indoor air quality: Ventilation

    Community & HOA

    Location
    • Region: Chesterfield

    Financial & listing details

    • Price per square foot: $247/sqft

    Price history

    DateEventPrice
    8/6/2019Listing removed$439,900$170/sqft
    Source: RE/MAX Town & Country #4761308 Report a problem
    6/27/2019Listed for sale$439,900+10.3%$170/sqft
    Source: RE/MAX Town & Country #4761308 Report a problem
    9/14/2016Listing removed$399,000$154/sqft
    Source: Owner Report a problem
    6/16/2016Pending sale$399,000$154/sqft
    Source: Owner Report a problem
    5/13/2016Price change$399,000-6.1%$154/sqft
    Source: Owner Report a problem
    2/17/2016Listed for sale$425,000$164/sqft
    Source: Owner Report a problem

    Public tax history

    Tax history is unavailable.

    Neighborhood: 03443

    Nearby schools

    GreatSchools rating
    Schools provided by the listing agent
    • Elementary: Chesterfield School
    • Middle: Chesterfield School
    • High: Keene High School
    • District: Chesterfield

    Source: The MLS. This data may not be complete. We recommend contacting the local school district to confirm school assignments for this home.

    Get pre-qualified for a loan
    At Zillow Home Loans, we can pre-qualify you in as little as 5 minutes with no impact to your credit score.

    An equal housing lender. NMLS #10287.