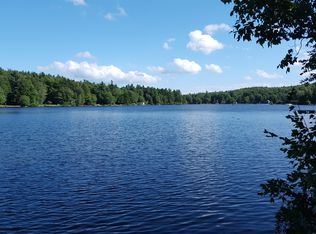
Seasonal Pondfront Cottage on Upper Pratt Pond — a rare opportunity to own one of the few remaining true New Hampshire camp-style retreats. This property has been lovingly enjoyed by the same family for over 21 years, and they hope the next owner will cherish it just as much. Set above the 35 acres of tranquil pond, the cottage welcomes you with the sound of a seasonal babbling brook. Follow the path down the hill, cross the charming footbridge, and arrive at a spacious waterside deck with access to both the 10x12 screened room and a slider to enter the cottage. Inside, the cabin glows with rustic character — pine interior, log-style open rafters, and an open living room–kitchen layout that frames peaceful water views. The updated bathroom, two bedrooms, and storage area below (including an old electric sauna space) make this an ideal seasonal getaway. Wake up to sunrises over the pond, spend your hot days on the dock and floating swim platform, and enjoy the timeless simplicity of lakeside living. Properties like this rarely come to market. Showings begin May 28th Open House May 30th 10am -1pm (parking is limited do not block road)
Active
Listed by: Tieger Realty Co. Inc. • Larry Alvarez
$295,000
176 Upper Pratt Pond Road, New Ipswich, NH 03071
2beds
761sqft
Single Family Residence
Built in 1960
0.3 Acres Lot
$295,600 Zestimate®
$388/sqft
$-- HOA
What's special
- 123 days
- 2,451
- 143
Zillow last checked:
Listing updated:
Listed by:
Larry Alvarez,
Tieger Realty Co. Inc. 603-532-8765,
Marc Tieger,
Tieger Realty Co. Inc.
Source: PrimeMLS,MLS#: 5090482
Facts & features
Interior
Bedrooms & bathrooms
- Bedrooms: 2
- Bathrooms: 1
- 3/4 bathrooms: 1
Heating
- Gas Heater
Cooling
- None
Features
- Basement: Climate Controlled,Finished,Locked Storage,Walk-Out Access
Interior area
- Total structure area: 881
- Total interior livable area: 761 sqft
- Finished area above ground: 680
- Finished area below ground: 81
Property
Parking
- Parking features: Gravel
Features
- Levels: One
- Stories: 1
- On waterfront: Yes
- Waterfront features: Pond Site
- Frontage length: Road frontage: 75
Lot
- Size: 0.3 Acres
- Features: Country Setting, Timber, Wooded
Details
- Parcel number: NIPSM00003L000029S000000
- Zoning description: PRATT
Construction
Type & style
- Home type: SingleFamily
- Architectural style: Cottage/Camp
- Property subtype: Single Family Residence
Materials
- Post and Beam, Wood Frame, Wood Siding
- Foundation: Pier/Column, Pillar/Post/Pier
- Roof: Asphalt Shingle
Condition
- New construction: No
- Year built: 1960
Utilities & green energy
- Electric: 100 Amp Service, Circuit Breakers
- Sewer: Holding Tank
- Utilities for property: Cable Available
Community & HOA
Location
- Region: New Ipswich
Financial & listing details
- Price per square foot: $388/sqft
- Tax assessed value: $261,500
- Annual tax amount: $4,453
- Date on market: 5/22/2026
- Road surface type: Dirt
Estimated market value
$295,600
$281,000 - $310,000
$1,902/mo
Price history
| Date | Event | Price |
|---|---|---|
| 5/28/2026 | Listed for sale | $295,000+57.8%$388/sqft |
Source:  PrimeMLS #5090482 Report a problem PrimeMLS #5090482 Report a problem | ||
| 4/7/2005 | Sold | $187,000+20.7%$246/sqft |
Source: Agent Provided Report a problem | ||
| 7/31/2003 | Sold | $154,900$204/sqft |
Source: Agent Provided Report a problem | ||
Public tax history
| Year | Property taxes | Tax assessment |
|---|---|---|
| 2024 | $3,980 +3.2% | $261,500 +74.3% |
| 2023 | $3,855 +9.3% | $150,000 |
| 2022 | $3,527 +10.6% | $150,000 |
| 2021 | $3,188 | $150,000 |
| 2020 | $3,188 -2.2% | $150,000 |
| 2019 | $3,260 -7.4% | $150,000 +19.3% |
| 2018 | $3,520 +4.9% | $125,700 |
| 2017 | $3,356 +1.8% | $125,700 |
| 2016 | $3,297 -6% | $125,700 |
| 2015 | $3,508 | $125,700 |
Find assessor info on the county website
Monthly payment
Est. payment
Payment breakdown
Explore the cost of this home by adjusting the details. Changes won't be saved.Climate risks
Neighborhood: 03071
Nearby schools
Schools provided by the listing agent
- Elementary: Highbridge Hill Elementary Sch
- Middle: Boynton Middle School
- High: Mascenic Regional High School
- District: Mascenic Sch Dst SAU #87
Source: PrimeMLS. This data may not be complete. We recommend contacting the local school district to confirm school assignments for this home.
- $352,100-- bd-- ba-- sqft176 Upper Pratt Pond Rd, New Ipswich, NH 03071Off Market
- $354,9002 bd1 ba945 sqft174 Upper Pratt Pond Rd, New Ipswich, NH 03071Off Market
- $296,3001 bd1 ba741 sqft184 Upper Pratt Pond Rd, New Ipswich, NH 03071Off Market
- $294,6002 bd1 ba539 sqft170 Upper Pratt Pond Rd, New Ipswich, NH 03071Off Market
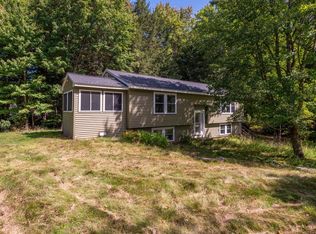
Similar homes
- $399,9002 bd1 ba1k sqft9 Laurel Street, New Ipswich, NH 03071Active
 MLS ID #5103493, Blood Team. PrimeMLS
 - $369,9003 bd1 ba1k sqft201 Lakeshore Dr, Ashburnham, MA 01430For Sale
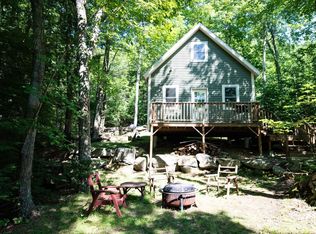
 MLS ID #73576689, Cheryl Lee, Barrett Sotheby's International Realty. MLS PIN
 - $324,9001 bd-- ba500 sqft64 Lake Haven Rd, Ashburnham, MA 01430For Sale
 MLS ID #73562533, Kenneth Maston, Keller Williams Realty North Central. MLS PIN
 - $325,0002 bd1 ba808 sqft301 South Hill Road, New Boston, NH 03070Active
 MLS ID #5107440, Brad Chandler. PrimeMLS
