One of a kind, immaculate colonial with over $200,000 in upgrades and recent improvements in Embrey Mill! This meticulously maintained home has nothing left for you to do but move in! You'll be wowed with the attention to detail as soon as you step through the front door. Gorgeous hardwood flooring throughout the main level, crown molding, and expansive living spaces. On the main level you'll find a formal office, half bathroom, and an open floor plan encompassing the living room, dining area and gourmet kitchen. The gas fireplace, upgraded stone mantle and additional windows make the living room the perfect spot for a cozy night in while offering ample natural light throughout the day. The kitchen is a chef's dream with expansive counter space to include a large peninsula with bar seating. You'll love the granite counters, stainless appliances and oversized cabinetry. Finishing off this level you'll find a large mudroom and massive walk-in pantry! Upstairs you'll be greeted by a large loft area, perfect for an in home library, gaming area, or extra living room. The primary suite is an at home retreat with tray ceilings, crown molding, walk-in closet and large ensuite bathroom with soaking tub, dual vanities, upgraded tile work and plumbing fixtures. The laundry room and three more nicely sized bedrooms complete this level, two connected by a Jack-and-Jill bathroom and one a standalone next to the additional full hall bathroom. Head down to the lower level to see the large recreation room with walkout access to the backyard patio area. On this level you'll also find another full bathroom and a media/flex room to add your own creative touches to! This home boasts a comprehensive lighting package with many upgraded lighting fixtures, dimmers and smart systems. Prepared for every season, this home includes a dedicated transfer switch for a high-output 10,000-watt portable generator capable of powering the HVAC, kitchen, Wi-Fi, living room, and sump pump. Generator available and negotiable. Enjoy the milder months out back on the composite deck or down below on the patio complete with fire pit. One of the few homes in Embrey Mill with a premium lot that backs to an extensive tree line and just one of the many community trails! The outdoor experience is as exceptional as the interior - a true retreat setting within a vibrant, amenity-rich community. This home is located on a cul-de-sac street and walking distance to the neighborhood dog park, community garden, fire pits, Festival Park, one of two neighborhood pools and many more amenities! It's a highly sought after location with close proximity to the Jeff Rouse Sports Center, the new Embrey Mill Shopping Center and several commuting options. With a combination of exceptional luxury living and the convenience of a North Stafford location, this home is in a class of it's own!
Sold for $725,000
$725,000
176 Verbena Dr, Stafford, VA 22554
4beds
3,859sqft
Single Family Residence
Built in 2018
6,098 Square Feet Lot
$725,100 Zestimate®
$188/sqft
$3,992 Estimated rent
Home value
$725,100
$674,000 - $783,000
$3,992/mo
Zestimate® history
Owner options
List your home for rent
$3,992/mo
Rent Zestimate®
Find your next renter with Zillow Rental Manager. Plus, with online applications, you can quickly screen prospective tenants – for free.
$3,992/mo
Rent Zestimate®
Refinance and save
$4,443/mo
Est. payment
Refinancing to a lower rate could help reduce your monthly payments and save thousands over the life of the loan.
$4,443/mo
Est. payment
Explore your selling options
Work with a Zillow partner agent
Leverage their expertise and Zillow's premium Showcase listings to get your home seen by more buyers.
Get startedList with your own agent
Get your home in front of millions of buyers by listing it on Zillow.
Learn how to do itSell it yourself
Take full control of how buyers see your home on Zillow by listing For Sale by Owner (FSBO).
List your homeWhat's special
Formal officeGas fireplaceUpgraded stone mantleCul-de-sac streetComposite deckStainless appliancesExpansive living spaces
Zillow last checked:
Listing updated:
Listed by:
Anne Marley Green 703-772-3467,
CENTURY 21 New Millennium
Bought with:
NON MEMBER, 0225194075
Non Subscribing Office
Source: Bright MLS,MLS#: VAST2043888
Facts & features
Interior
Bedrooms & bathrooms
- Bedrooms: 4
- Bathrooms: 5
- Full bathrooms: 4
- 1/2 bathrooms: 1
- Main level bathrooms: 1
Rooms
- Room types: Living Room, Primary Bedroom, Bedroom 2, Bedroom 3, Bedroom 4, Kitchen, Loft, Office, Recreation Room, Media Room
Primary bedroom
- Features: Flooring - Carpet, Ceiling Fan(s), Crown Molding, Attached Bathroom, Walk-In Closet(s)
- Level: Upper
Bedroom 2
- Features: Flooring - Carpet, Ceiling Fan(s), Jack and Jill Bathroom
- Level: Upper
Bedroom 3
- Features: Flooring - Carpet, Ceiling Fan(s), Jack and Jill Bathroom
- Level: Upper
Bedroom 4
- Features: Flooring - Carpet, Ceiling Fan(s)
- Level: Upper
Kitchen
- Features: Flooring - Wood, Crown Molding, Breakfast Bar, Granite Counters, Dining Area, Kitchen - Gas Cooking, Lighting - Pendants, Pantry
- Level: Main
Living room
- Features: Flooring - Wood, Ceiling Fan(s), Fireplace - Gas
- Level: Main
Loft
- Features: Flooring - Carpet
- Level: Upper
Media room
- Features: Flooring - Carpet
- Level: Lower
Mud room
- Features: Flooring - Wood
- Level: Main
Office
- Features: Flooring - HardWood
- Level: Main
Recreation room
- Features: Flooring - Carpet
- Level: Lower
Heating
- Central, Zoned, Natural Gas
Cooling
- Ceiling Fan(s), Central Air, Zoned, Electric
Appliances
- Included: Microwave, Cooktop, Dishwasher, Disposal, Dryer, Exhaust Fan, Ice Maker, Oven, Oven/Range - Electric, Range Hood, Refrigerator, Washer, Water Heater, Extra Refrigerator/Freezer, Stainless Steel Appliance(s), Electric Water Heater
- Laundry: Upper Level, Mud Room
Features
- Soaking Tub, Breakfast Area, Ceiling Fan(s), Crown Molding, Dining Area, Family Room Off Kitchen, Open Floorplan, Kitchen - Gourmet, Pantry, Primary Bath(s), Recessed Lighting, Upgraded Countertops, Walk-In Closet(s), Combination Kitchen/Living, High Ceilings, Tray Ceiling(s)
- Flooring: Carpet, Hardwood, Ceramic Tile, Wood
- Windows: Vinyl Clad
- Basement: Full,Finished,Heated,Exterior Entry,Rear Entrance,Walk-Out Access
- Number of fireplaces: 1
- Fireplace features: Glass Doors, Gas/Propane, Mantel(s)
Interior area
- Total structure area: 3,921
- Total interior livable area: 3,859 sqft
- Finished area above ground: 2,752
- Finished area below ground: 1,107
Property
Parking
- Total spaces: 4
- Parking features: Garage Faces Front, Garage Door Opener, Concrete, Attached, Driveway
- Attached garage spaces: 2
- Uncovered spaces: 2
Accessibility
- Accessibility features: None
Features
- Levels: Three
- Stories: 3
- Patio & porch: Deck, Patio, Porch
- Exterior features: Extensive Hardscape, Lighting, Other, Sidewalks, Street Lights
- Pool features: Community
- Has view: Yes
- View description: Trees/Woods
Lot
- Size: 6,098 Square Feet
- Features: Backs to Trees, No Thru Street
Details
- Additional structures: Above Grade, Below Grade
- Parcel number: 29G 3 398
- Zoning: PD2
- Special conditions: Standard
Construction
Type & style
- Home type: SingleFamily
- Architectural style: Colonial
- Property subtype: Single Family Residence
Materials
- Stone, Vinyl Siding
- Foundation: Concrete Perimeter, Slab
- Roof: Shingle
Condition
- Excellent
- New construction: No
- Year built: 2018
Details
- Builder model: Grant
- Builder name: Lennar
Utilities & green energy
- Sewer: Public Sewer
- Water: Public
- Utilities for property: Cable Available, Electricity Available, Natural Gas Available, Water Available, Fiber Optic
Community & HOA
Community
- Features: Pool
- Security: Smoke Detector(s)
- Subdivision: Embrey Mill
HOA
- Has HOA: Yes
- Amenities included: Bike Trail, Clubhouse, Common Grounds, Community Center, Dog Park, Fitness Center, Meeting Room, Pool, Tot Lots/Playground, Basketball Court, Jogging Path, Party Room, Picnic Area, Soccer Field
- Services included: Common Area Maintenance, Pool(s), Recreation Facility, Reserve Funds, Road Maintenance, Snow Removal, Trash
- HOA fee: $140 monthly
- HOA name: EMBREY MILL
Location
- Region: Stafford
Financial & listing details
- Price per square foot: $188/sqft
- Tax assessed value: $619,500
- Annual tax amount: $5,722
- Date on market: 11/7/2025
- Listing agreement: Exclusive Right To Sell
- Listing terms: Cash,Conventional,FHA,Private Financing Available,VA Loan
- Inclusions: Aprilaire Fresh Air System, Garage Refrigerator, Built-in Garage Shelving, Fire Pit, Patio Chairs And Patio Side Tables, Smart Thermostat
- Exclusions: Primary Bath Fixture In Water Closet, Drapery Panels, Stand Alone Shelving In The Garage And Media Room
- Ownership: Fee Simple
Price history
| Date | Event | Price |
|---|---|---|
| 1/12/2026 | Sold | $725,000-1.3%$188/sqft |
Source:  Bright MLS #VAST2043888 Report a problem Bright MLS #VAST2043888 Report a problem | ||
| 12/8/2025 | Pending sale | $734,900$190/sqft |
Source: Bright MLS #VAST2043888 Report a problem | ||
| 12/7/2025 | Price change | $734,900-2%$190/sqft |
Source: Bright MLS #VAST2043888 Report a problem | ||
| 11/7/2025 | Listed for sale | $749,900$194/sqft |
Source: Bright MLS #VAST2043888 Report a problem | ||
| 8/13/2025 | Listing removed | $749,900$194/sqft |
Source:  Douglas Elliman #VAST2038708 Report a problem Douglas Elliman #VAST2038708 Report a problem | ||
| 6/11/2025 | Pending sale | $749,900$194/sqft |
Source: Douglas Elliman #VAST2038708 Report a problem | ||
| 6/11/2025 | Contingent | $749,900$194/sqft |
Source: Bright MLS #VAST2038708 Report a problem | ||
| 5/9/2025 | Listed for sale | $749,900$194/sqft |
Source: Bright MLS #VAST2038708 Report a problem | ||
| 5/5/2025 | Listing removed | $749,900$194/sqft |
Source: Douglas Elliman #VAST2037298 Report a problem | ||
| 3/29/2025 | Listed for sale | $749,900+4.9%$194/sqft |
Source: Bright MLS #VAST2037298 Report a problem | ||
| 3/24/2025 | Listing removed | $715,000$185/sqft |
Source: Bright MLS #VAST2037048 Report a problem | ||
| 3/22/2025 | Listed for sale | $715,000+52.5%$185/sqft |
Source: Bright MLS #VAST2037048 Report a problem | ||
| 5/1/2018 | Sold | $469,000$122/sqft |
Source: Public Record Report a problem | ||
Public tax history
| Year | Property taxes | Tax assessment |
|---|---|---|
| 2025 | $5,722 +3.4% | $619,500 |
| 2024 | $5,536 +6.8% | $619,500 +7.2% |
| 2023 | $5,185 +5.6% | $577,700 |
| 2022 | $4,910 +9.7% | $577,700 +25.2% |
| 2021 | $4,475 | $461,300 |
| 2020 | $4,475 +1.4% | $461,300 +5.6% |
| 2019 | $4,412 +54.8% | $436,800 |
| 2018 | $2,850 | $436,800 +223.6% |
| 2017 | $2,850 +113.3% | $135,000 |
| 2016 | $1,337 | $135,000 +170% |
| 2015 | -- | $50,000 |
Find assessor info on the county website
Neighborhood: 22554
Nearby homes
- $733,6004 bd3 ba2.7k sqft178 Verbena Dr, Stafford, VA 22554Off Market
- $699,9004 bd5 ba3.8k sqft174 Verbena Dr, Stafford, VA 22554For Sale
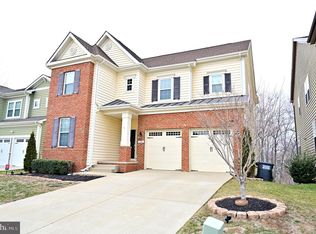
- $742,3006 bd4 ba3.7k sqft180 Verbena Dr, Stafford, VA 22554Off Market
- $767,9005 bd5 ba4.5k sqft172 Verbena Dr, Stafford, VA 22554Off Market
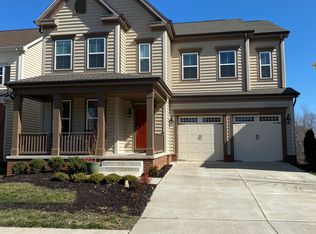
- $814,1005 bd5 ba3.3k sqft182 Verbena Dr, Stafford, VA 22554Off Market
- $687,3004 bd4 ba2.7k sqft170 Verbena Dr, Stafford, VA 22554Off Market
- $854,9905 bd6 ba4.2k sqft175 Verbena Dr, Stafford, VA 22554Sold
- $824,5005 bd6 ba4k sqft177 Verbena Dr, Stafford, VA 22554Off Market
Nearby schools
GreatSchools rating
- 6/10Park Ridge Elementary SchoolGrades: K-5Distance: 2.2 mi
- 4/10H.H. Poole Middle SchoolGrades: 6-8Distance: 1.2 mi
- 5/10Colonial Forge High SchoolGrades: 9-12Distance: 1.3 mi
Schools provided by the listing agent
- Elementary: Park Ridge
- Middle: Hh Poole
- High: Colonial Forge
- District: Stafford County Public Schools
Source: Bright MLS. This data may not be complete. We recommend contacting the local school district to confirm school assignments for this home.
Get a cash offer in 3 minutes
Find out how much your home could sell for in as little as 3 minutes with a no-obligation cash offer.
Estimated market value
$725,100
Get a cash offer in 3 minutes
Find out how much your home could sell for in as little as 3 minutes with a no-obligation cash offer.
Estimated market value
$725,100
- Virginia
- Stafford County
- Stafford
- 22554
- 176 Verbena Dr
Nearby cities
Nearby neighborhoods
Nearby zip codes
Other Stafford Topics
