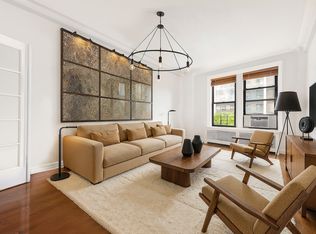
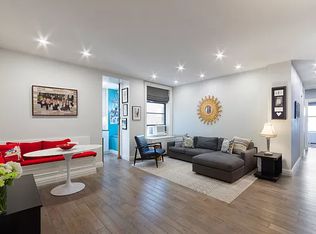
LIGHT-FILLED, LARGE & LIVELY PRE-WAR CLASSIC FANTASTICALLY FLEXIBLE, COVETED CORNER 2BR HEART-WARMER w/BIG BONUS DINING ROOM BELOVED PRE-WAR BUILDING w/GORGEOUS CITY-VIEW ROOF GARDEN, NEW GYM, PLAYROOM, & STORAGE There is a beautiful elegance and practicality to a classic design. Something about the original plan, the original lines, and the original scale come together in perfect harmony and they just work. Timeless. Here is the marvelous, upgraded, move-in classic whose form and function meld perfectly to create a practical and pretty, sun-splashed home that can handsomely host all of your growing needs. Relevant. Underfoot are beautiful hardwood floors, above are soaring high ceilings, and all around you are soulful period details and 13 big windows. Everywhere, there is sunshine. Bright. A large, welcoming foyer/gallery ushers you into the large living room -- a comfy space with custom built-ins, and fantastic French doors that bring you to the over-scaled dining room. The graceful flow and flexibility that exists between these two adjacent rooms is superb, and easy entertaining is ideal here. Elegant. The bright, windowed, eat-in kitchen offers ample vintage cabinets and good counter space, an attractive suite of appliances, and the sweetest windowed half-bath you've ever seen. If you're a fan of the open concept, this ideal cook space can be reimagined and reinvented -- opened up to a lofted living/dining space, and a washer/dryer added (all with board approval -- please see potential alternate plan). Flexible. The separation of the bedroom wing from the entertaining rooms is smart and gracious. Down the long gallery hall are two large bedrooms: A king-sized, corner primary bedroom with two sunshiny exposures (cross breezes anyone?), and a well-scaled, cheerfully bright guest room. Both big bedrooms are served by a handsome windowed bath with a restored, vintage cast-iron soaking tub. Peaceful. With a location close to every area cultural, dining, shopping, and fitness destination - and a plethora of easy transportation options - this is the easy-to-love and easy-to-live residence -- equidistant from Central and Riverside Parks --that stands out for all the right reasons. Convenient. Supremely perched in the coveted, corner line in its full-service, well-run, well-staffed, Rouse & Goldstone designed building, this rare classic is a winsome standout. Ideally set in its pet and pied-a-terre friendly building, this stellar home enjoys all the benefits of a resident manager, laundry/bike/storage rooms, stunning planted roof deck, gorgeous lobby, new gym, and playroom. Amenities. If you yearn for a winning mix of classic style and practicality, then this flexible, winsome residence will inspire your senses and melt your heart. Home. (Flip Tax: 3% of contract price split between buyer & seller.)
This property is off market, which means it's not currently listed for sale or rent on Zillow. This may be different from what's available on other websites or public sources.