This updated, move-in ready, 4-bedroom, 2.5 bathroom home is one you won't want to miss! The main floor boasts hardwood flooring, beautiful crown molding, and recessed lighting throughout. Through the front door, the foyer has a beautiful entry door with sidelights, an iron rod staircase, large living room, and a bright, open dining room. Enjoy cooking meals in the kitchen which features white Shaker style cabinets, new Stainless Steel appliances, mini subway glass backsplash, and granite countertops. The kitchen opens to a relaxing family room with a wood burning fireplace. Enjoy a backyard built for entertaining with a new, expansive 600 sqft wrap around Trex deck with a gas fire pit and hookup for gas grill. The fenced in backyard also comes with a new shed and a swing set. This house blends style and function with a tiled mudroom/laundry room to unload after coming in from either the backyard or the garage. The primary bedroom has a large walk-in closet with custom organizers, an ensuite with a double sink, granite countertops, and walk-in shower. Three additional, generously sized bedrooms also feature custom closet organizers and complete this level. The finished basement exudes fun with the built in Rock Wall, plush carpet, and custom built wine rack for all of your social gatherings. Plenty of storage in the well-lit crawl space with a concrete floor. This smart home offers the convenience of autonomous lighting and other smart appliances (lighting, door lock, garage door, oven, thermostat) and is set up with a Simplisafe security system. Brand new roof, gutters, and siding (all 2023) give this home wonderful curb appeal. This beautiful home is across the street from Hamilton Park with many amenities including: PickleBall courts, walking/running track, baseball diamonds, soccer fields, and a playground. Short distance to schools. Close to shopping, restaurants, and Metra. This home is 100% move-in ready, and one you want to see for yourself! Multiple Offers Received! Highest & Best due by 3/10 at 4PM.
Closed
$590,000
176 W Cunningham Dr, Palatine, IL 60067
4beds
2,400sqft
Single Family Residence
Built in 1973
10,010 Square Feet Lot
$661,600 Zestimate®
$246/sqft
$3,913 Estimated rent
Home value
$661,600
$629,000 - $695,000
$3,913/mo
Zestimate® history
Owner options
List your home for rent
$3,913/mo
Rent Zestimate®
Find your next renter with Zillow Rental Manager. Plus, with online applications, you can quickly screen prospective tenants – for free.
$3,913/mo
Rent Zestimate®
Refinance and save
$3,473/mo
Est. payment
Refinancing to a lower rate could help reduce your monthly payments and save thousands over the life of the loan.
$3,473/mo
Est. payment
Explore your selling options
Work with a Zillow partner agent
Leverage their expertise and Zillow's premium Showcase listings to get your home seen by more buyers.
Get startedList with your own agent
Get your home in front of millions of buyers by listing it on Zillow.
Learn how to do itSell it yourself
Take full control of how buyers see your home on Zillow by listing For Sale by Owner (FSBO).
List your homeWhat's special
Hardwood flooringGas fire pitLarge walk-in closetCustom closet organizersWalk-in showerPlush carpetCustom organizers
Zillow last checked:
Listing updated:
Listed by:
Kaitlin Allen 847-381-1855,
Baird & Warner,
Michele Zordan 847-452-0149,
Baird & Warner
Bought with:
Shay Hata
Berkshire Hathaway HomeServices Chicago
Source: MRED as distributed by MLS GRID,MLS#: 11995031
Facts & features
Interior
Bedrooms & bathrooms
- Bedrooms: 4
- Bathrooms: 3
- Full bathrooms: 2
- 1/2 bathrooms: 1
Rooms
- Room types: Office, Recreation Room, Foyer, Storage, Walk In Closet
Primary bedroom
- Features: Flooring (Hardwood), Window Treatments (Blinds), Bathroom (Full)
- Level: Second
- Area: 357 Square Feet
- Dimensions: 21X17
Bedroom 2
- Features: Flooring (Carpet), Window Treatments (Blinds)
- Level: Second
- Area: 143 Square Feet
- Dimensions: 13X11
Bedroom 3
- Features: Flooring (Carpet), Window Treatments (Blinds)
- Level: Second
- Area: 220 Square Feet
- Dimensions: 20X11
Bedroom 4
- Features: Flooring (Carpet), Window Treatments (Blinds)
- Level: Second
- Area: 154 Square Feet
- Dimensions: 14X11
Dining room
- Features: Flooring (Hardwood)
- Level: Main
- Area: 120 Square Feet
- Dimensions: 12X10
Family room
- Features: Flooring (Hardwood)
- Level: Main
- Area: 276 Square Feet
- Dimensions: 23X12
Foyer
- Features: Flooring (Hardwood)
- Level: Main
- Area: 72 Square Feet
- Dimensions: 9X8
Kitchen
- Features: Kitchen (Eating Area-Table Space, Pantry-Closet, Custom Cabinetry, Granite Counters, Updated Kitchen), Flooring (Hardwood)
- Level: Main
- Area: 190 Square Feet
- Dimensions: 19X10
Laundry
- Features: Flooring (Ceramic Tile)
- Level: Main
- Area: 84 Square Feet
- Dimensions: 14X6
Living room
- Features: Flooring (Hardwood), Window Treatments (Blinds)
- Level: Main
- Area: 260 Square Feet
- Dimensions: 20X13
Office
- Features: Flooring (Carpet)
- Level: Basement
- Area: 65 Square Feet
- Dimensions: 13X5
Recreation room
- Features: Flooring (Carpet)
- Level: Basement
- Area: 460 Square Feet
- Dimensions: 23X20
Storage
- Features: Flooring (Other)
- Level: Basement
- Area: 132 Square Feet
- Dimensions: 12X11
Walk in closet
- Features: Flooring (Hardwood)
- Level: Second
- Area: 77 Square Feet
- Dimensions: 11X7
Heating
- Natural Gas, Forced Air
Cooling
- Central Air
Appliances
- Included: Range, Microwave, Dishwasher, Refrigerator, Washer, Dryer, Disposal, Stainless Steel Appliance(s)
- Laundry: Main Level, In Unit
Features
- Walk-In Closet(s), Open Floorplan
- Flooring: Hardwood
- Windows: Screens
- Basement: Unfinished,Full
- Attic: Unfinished
- Number of fireplaces: 1
- Fireplace features: Wood Burning, Family Room
Interior area
- Total structure area: 0
- Total interior livable area: 2,400 sqft
Property
Parking
- Total spaces: 2
- Parking features: Concrete, Garage Door Opener, On Site, Garage Owned, Attached, Garage
- Attached garage spaces: 2
- Has uncovered spaces: Yes
Accessibility
- Accessibility features: No Disability Access
Features
- Stories: 2
- Patio & porch: Deck
- Fencing: Fenced,Wood
Lot
- Size: 10,010 Square Feet
- Dimensions: 72X143
Details
- Additional structures: Shed(s)
- Parcel number: 02102070140000
- Special conditions: None
- Other equipment: Ceiling Fan(s), Sump Pump, Backup Sump Pump;, Radon Mitigation System
Construction
Type & style
- Home type: SingleFamily
- Property subtype: Single Family Residence
Materials
- Foundation: Concrete Perimeter
- Roof: Asphalt
Condition
- New construction: No
- Year built: 1973
- Major remodel year: 2017
Utilities & green energy
- Sewer: Public Sewer
- Water: Lake Michigan, Public
Community & HOA
Community
- Features: Curbs, Sidewalks, Street Lights, Street Paved
- Security: Carbon Monoxide Detector(s)
- Subdivision: English Valley
HOA
- Services included: None
Location
- Region: Palatine
Financial & listing details
- Price per square foot: $246/sqft
- Tax assessed value: $380,000
- Annual tax amount: $9,400
- Date on market: 3/6/2024
- Listing terms: Conventional
- Ownership: Fee Simple
Price history
| Date | Event | Price |
|---|---|---|
| 4/8/2024 | Sold | $590,000+5.5%$246/sqft |
Source:  MRED as distributed by MLS GRID #11995031 Report a problem MRED as distributed by MLS GRID #11995031 Report a problem | ||
| 3/22/2024 | Contingent | $559,000$233/sqft |
Source: MRED as distributed by MLS GRID #11995031 Report a problem | ||
| 3/6/2024 | Listed for sale | $559,000+56.1%$233/sqft |
Source: MRED as distributed by MLS GRID #11995031 Report a problem | ||
| 11/15/2017 | Sold | $358,000-0.5%$149/sqft |
Source: MRED as distributed by MLS GRID #09737706 Report a problem | ||
| 9/6/2017 | Pending sale | $359,900$150/sqft |
Source: Invest Smart Realty Inc. #09737706 Report a problem | ||
| 9/1/2017 | Price change | $359,900-5.8%$150/sqft |
Source: Invest Smart Realty Inc. #09737706 Report a problem | ||
| 6/1/2017 | Price change | $382,000-1.5%$159/sqft |
Source: Invest Smart Realty Inc. #09643703 Report a problem | ||
| 5/25/2017 | Price change | $388,000-0.3%$162/sqft |
Source: Invest Smart Realty Inc. #09598275 Report a problem | ||
| 4/18/2017 | Price change | $389,000-2.2%$162/sqft |
Source: Invest Smart Realty Inc. #09598275 Report a problem | ||
| 4/4/2017 | Price change | $397,900-0.3%$166/sqft |
Source: Invest Smart Realty Inc. #09525345 Report a problem | ||
| 3/29/2017 | Price change | $398,900-0.3%$166/sqft |
Source: Invest Smart Realty Inc. #09525345 Report a problem | ||
| 3/9/2017 | Price change | $399,900+2.6%$167/sqft |
Source: Invest Smart Realty Inc. #09525345 Report a problem | ||
| 11/17/2016 | Listed for sale | $389,900+39.3%$162/sqft |
Source: Invest Smart Realty Inc. #09352980 Report a problem | ||
| 4/22/2016 | Listing removed | $280,000$117/sqft |
Source: Cornerstone Realty Inc. #09142964 Report a problem | ||
| 4/6/2016 | Pending sale | $280,000$117/sqft |
Source: Cornerstone Realty Inc. #09142964 Report a problem | ||
| 3/21/2016 | Price change | $280,000-8.2%$117/sqft |
Source: Cornerstone Realty Inc. #09142964 Report a problem | ||
| 2/18/2016 | Listed for sale | $304,900$127/sqft |
Source: Homepath Report a problem | ||
| 5/30/2015 | Listing removed | -- |
Source: Auction.com Report a problem | ||
| 5/20/2015 | Listed for sale | -- |
Source: Auction.com Report a problem | ||
Public tax history
| Year | Property taxes | Tax assessment |
|---|---|---|
| 2024 | -- | $38,000 |
| 2023 | $10,268 +3.7% | $38,000 |
| 2022 | $9,904 +5.4% | $38,000 +17.7% |
| 2021 | $9,400 +0.7% | $32,274 |
| 2020 | $9,333 -0.3% | $32,274 -10.5% |
| 2019 | $9,358 -6.3% | $36,061 +1.4% |
| 2018 | $9,987 -7.9% | $35,573 |
| 2017 | $10,846 +15.6% | $35,573 |
| 2016 | $9,378 +5.8% | $35,573 +13.1% |
| 2015 | $8,861 +1% | $31,463 |
| 2014 | $8,770 +2.8% | $31,463 |
| 2013 | $8,528 +0.4% | $31,463 -7.9% |
| 2012 | $8,494 +3% | $34,178 |
| 2011 | $8,243 +8% | $34,178 |
| 2010 | $7,631 -7.4% | $34,178 -18.1% |
| 2009 | $8,243 +12.8% | $41,715 -5% |
| 2008 | $7,308 +11.1% | $43,912 |
| 2007 | $6,577 +7% | $43,912 +45.8% |
| 2006 | $6,144 +6.8% | $30,118 |
| 2005 | $5,754 -4.5% | $30,118 -16.3% |
| 2004 | $6,028 +8.1% | $35,997 +33.2% |
| 2003 | $5,575 +3.3% | $27,032 |
| 2002 | $5,398 +16.1% | $27,032 |
| 2001 | $4,650 +1.6% | $27,032 +19.9% |
| 2000 | $4,576 +1.8% | $22,538 |
| 1999 | $4,495 | $22,538 |
Find assessor info on the county website
Neighborhood: 60067
Nearby homes
- $442,2003 bd1 ba1.8k sqft1051 N Smith St, Palatine, IL 60067Off Market
- $442,8003 bd1 ba1.8k sqft166 W Cunningham Dr, Palatine, IL 60067Off Market
- $492,5003 bd2 ba2.2k sqft156 W Cunningham Dr, Palatine, IL 60067Sold
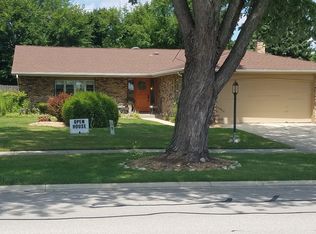
- $542,3004 bd2 ba2.4k sqft177 W King Henry Ct, Palatine, IL 60067Off Market
- $573,5004 bd3 ba2.8k sqft1061 N Smith St, Palatine, IL 60067Off Market
- $534,7003 bd1 ba2.1k sqft167 W King Henry Ct, Palatine, IL 60067Off Market
- $523,5004 bd2 ba2.4k sqft1125 N Smith Rd, Palatine, IL 60067Off Market
- $550,3004 bd2 ba2.4k sqft157 W King Henry Ct, Palatine, IL 60067Off Market
Nearby schools
GreatSchools rating
- 6/10Lincoln Elementary SchoolGrades: PK-5Distance: 0.6 mi
- 5/10Walter R Sundling Jr High SchoolGrades: 6-8Distance: 0.2 mi
- 8/10Palatine High SchoolGrades: 9-12Distance: 1.3 mi
Schools provided by the listing agent
- Elementary: Lincoln Elementary School
- Middle: Walter R Sundling Junior High Sc
- High: Palatine High School
- District: 15
Source: MRED as distributed by MLS GRID. This data may not be complete. We recommend contacting the local school district to confirm school assignments for this home.
Get a cash offer in 3 minutes
Find out how much your home could sell for in as little as 3 minutes with a no-obligation cash offer.
Estimated market value
$661,600
Get a cash offer in 3 minutes
Find out how much your home could sell for in as little as 3 minutes with a no-obligation cash offer.
Estimated market value
$661,600
- Illinois
- Cook County
- Palatine
- 60067
- 176 W Cunningham Dr
Nearby cities
Nearby zip codes
Other Palatine Topics
