Welcome home to this beautifully refreshed single-story residence offering 3 bedrooms and 2 bathrooms in a bright, open layout! This move-in ready home has been freshly updated with brand new paint throughout, giving every room a clean and modern feel, along with sleek new LVP flooring in the living areas and plush new carpet in the bedrooms for added comfort. The kitchen is a true showstopper, featuring gleaming new stainless steel appliances, ample cabinetry, and a spacious island perfect for entertaining, flowing effortlessly into the open-concept living and dining areas. Enjoy the ease of single-level living with a functional floor plan that suits everyday life. This home is truly move-in ready -- don't miss your chance to make it yours!
Pending
$429,900
176 W DUBLIN Street, Gilbert, AZ 85233
3beds
1,273sqft
Single Family Residence
Built in 1996
4,713 Square Feet Lot
$-- Zestimate®
$338/sqft
$60/mo HOA
What's special
Bright open layoutAmple cabinetry
- 13 days |
- 859 |
- 71 |
Likely to sell faster than
Zillow last checked:
Listing updated:
Listed by:
Robert Jones 844-448-0749,
OfferPad Brokerage, LLC
Source: ARMLS,MLS#: 7064558

Facts & features
Interior
Bedrooms & bathrooms
- Bedrooms: 3
- Bathrooms: 2
- Full bathrooms: 2
Primary bedroom
- Level: First
- Area: 180
- Dimensions: 15.00 x 12.00
Bedroom 2
- Level: First
- Area: 100
- Dimensions: 10.00 x 10.00
Bedroom 3
- Level: First
- Area: 100
- Dimensions: 10.00 x 10.00
Kitchen
- Description: eat in kitchen w/ stainless steel appliances
- Level: First
- Area: 198
- Dimensions: 18.00 x 11.00
Living room
- Level: First
- Area: 280
- Dimensions: 20.00 x 14.00
Heating
- Forced Air
Cooling
- Central Air
Appliances
- Included: Dishwasher, Electric Range
- Laundry: Inside
Features
- Double Vanity, Pantry, 3/4 Bath Master Bdrm
- Flooring: Carpet, Vinyl
- Has basement: No
- Has fireplace: No
Interior area
- Total structure area: 1,273
- Total interior livable area: 1,273 sqft
Property
Parking
- Total spaces: 4
- Parking features: Attached
- Attached garage spaces: 2
- Uncovered spaces: 2
Features
- Stories: 1
- Patio & porch: Covered
- Spa features: None
- Fencing: Back Yard,Block
Lot
- Size: 4,713 Square Feet
- Features: None
Details
- Parcel number: 30283225
Construction
Type & style
- Home type: SingleFamily
- Property subtype: Single Family Residence
Materials
- Stucco, Wood Frame
- Foundation: Slab
- Roof: Tile
Condition
- Year built: 1996
Utilities & green energy
- Sewer: Public Sewer
- Water: City Water
Community & HOA
Community
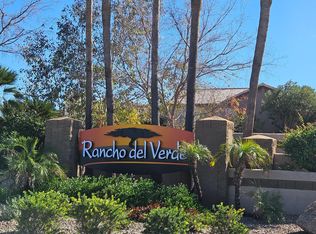
- Subdivision: RANCHO DEL VERDE UNIT 1
HOA
- Has HOA: Yes
- Services included: Other (See Remarks)
- HOA fee: $180 quarterly
- HOA name: Rancho del Verde Hom
- HOA phone: 480-813-6788
Location
- Region: Gilbert
Financial & listing details
- Price per square foot: $338/sqft
- Tax assessed value: $337,800
- Annual tax amount: $1,276
- Date on market: 8/9/2026
- Cumulative days on market: 13 days
- Listing terms: Cash,Conventional,VA Loan
- Ownership: Fee Simple
- Road surface type: Concrete
Estimated market value
Zestimate®
Not available
Estimated sales range
Not available
Rent Zestimate®
Not available
Price history
| Date | Event | Price |
|---|---|---|
| 8/18/2026 | Pending sale | $429,900$338/sqft |
Source: | ||
| 8/9/2026 | Listed for sale | $429,900+14.3%$338/sqft |
Source: | ||
| 7/15/2026 | Sold | $376,000+213.3%$295/sqft |
Source: Public Record Report a problem | ||
| 11/22/1999 | Sold | $120,000+25.2%$94/sqft |
Source: Public Record Report a problem | ||
| 3/20/1996 | Sold | $95,862$75/sqft |
Source: Public Record Report a problem | ||
Public tax history
| Year | Property taxes | Tax assessment |
|---|---|---|
| 2025 | $1,237 +1.3% | $33,780 -8% |
| 2024 | $1,221 +2.2% | $36,700 +149.8% |
| 2023 | $1,195 +0.9% | $14,693 -33.2% |
| 2022 | $1,185 -4% | $21,980 +5.5% |
| 2021 | $1,234 +4% | $20,830 +7.8% |
| 2020 | $1,186 +3.2% | $19,330 +11.3% |
| 2019 | $1,149 | $17,360 +9.9% |
| 2018 | $1,149 +6.7% | $15,800 +9.1% |
| 2017 | $1,077 +7% | $14,480 +3.7% |
| 2016 | $1,007 -2.3% | $13,970 +3.7% |
| 2015 | $1,030 | $13,470 +36.3% |
| 2014 | -- | $9,880 +14.8% |
| 2013 | -- | $8,610 -9.9% |
| 2012 | -- | $9,560 -10.3% |
| 2011 | -- | $10,660 -19.3% |
| 2010 | -- | $13,210 -13.4% |
| 2009 | -- | $15,250 -15% |
| 2008 | -- | $17,950 +1.4% |
| 2007 | -- | $17,700 +51.3% |
| 2006 | -- | $11,700 |
| 2005 | -- | $11,700 +21.9% |
| 2004 | -- | $9,600 |
| 2003 | -- | $9,600 +9.7% |
| 2002 | -- | $8,750 |
Find assessor info on the county website
Monthly payment
Est. payment
Payment breakdown
Explore the cost of this home by adjusting the details. Changes won't be saved.Climate risks
Neighborhood: Rancho Del Verde
Nearby schools
GreatSchools rating
- 8/10Chandler Traditional Academy - Liberty CampusGrades: PK-6Distance: 0.5 mi
- 3/10Willis Junior High SchoolGrades: 7-8Distance: 2.3 mi
- 10/10Perry High SchoolGrades: 8-12Distance: 4.8 mi
Schools provided by the listing agent
- Elementary: Chandler Traditional Academy - Liberty Campus
- Middle: Willis Junior High School
- High: Perry High School
- District: Chandler Unified District #80
Source: ARMLS. This data may not be complete. We recommend contacting the local school district to confirm school assignments for this home.
- $417,5003 bd2 ba1.2k sqft184 W Dublin St, Gilbert, AZ 85233Off Market
Save 
- $411,5003 bd2 ba1.2k sqft168 W Dublin St, Gilbert, AZ 85233Off Market
Save 
- $396,300-- bd2 ba1.2k sqft190 W Dublin St, Gilbert, AZ 85233Off Market
Save - $434,000-- bd2 ba1.6k sqft162 W Dublin St, Gilbert, AZ 85233Off Market
Save - $423,3003 bd2 ba1.2k sqft177 W Shannon St, Gilbert, AZ 85233Off Market
Save - $433,1004 bd2 ba1.4k sqft185 W Shannon St, Gilbert, AZ 85233Off Market
Save - $447,7003 bd2 ba1.5k sqft169 W Shannon St, Gilbert, AZ 85233Off Market
Save - $397,000-- bd2 ba1.2k sqft198 W Dublin St, Gilbert, AZ 85233Off Market
Save
A local agent can set up tours, give advice and negotiate with sellers.