Skip main navigation
Sold for $750,000
Street View
  • $750,000

    176 W Maple Avenue, Denver, CO 80223

    3beds
    1,842sqft
    Single Family Residence
    Built in 1890
    3,484.8 Square Feet Lot
    $710,700 Zestimate®
    $407/sqft
    $3,317 Estimated rent

    Home value

    $710,700

    $661,000 - $768,000

    $3,317/mo

    Zestimate® history
    Loading
    Loading...

    Owner options

    List your home for rent

    $3,317/mo

    Rent Zestimate®

    Find your next renter with Zillow Rental Manager. Plus, with online applications, you can quickly screen prospective tenants – for free.

    Learn more

    $3,317/mo

    Rent Zestimate®

    Refinance and save

    $4,316/mo

    Est. payment

    Refinancing to a lower rate could help reduce your monthly payments and save thousands over the life of the loan.

    See today's rates

    $4,316/mo

    Est. payment

    Explore your selling options

    Work with a Zillow partner agent

    Leverage their expertise and Zillow's premium Showcase listings to get your home seen by more buyers.

    Get started

    List with your own agent

    Get your home in front of millions of buyers by listing it on Zillow.

    Learn how to do it

    Sell it yourself

    Take full control of how buyers see your home on Zillow by listing For Sale by Owner (FSBO).

    List your home

    What's special

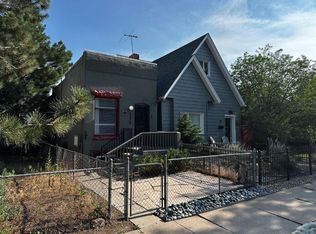
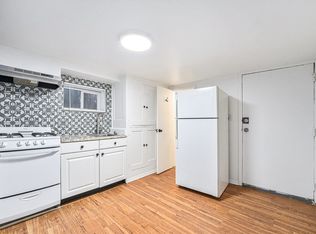
    2.75% FHA loan assumable, loan amount is $444,000! Welcome to 176 W Maple Ave, Denver, CO—an updated Victorian gem in the heart of Baker with a spacious 2-car garage! This exquisite home offers the perfect blend of historic charm and modern updates. Boasting new interior and exterior paint, the house gleams with beautiful hardwood floors throughout, providing a warm and inviting atmosphere. The owners have done significant work to include a brand new electric panel, new kitchen, New HVAC, new wiring, new fireplace mantel, and landscaping. The oversized 2-car garage provides ample space for vehicles and storage. The two patios—one covered and one open—offer ideal settings for enjoying the beautiful Colorado summer evenings. The furnace and central A/C, both replaced in 2024, ensure comfort and efficiency all year round. Step into the well-appointed kitchen featuring a large pantry, butcher block countertops, a gas range, refrigerator, microwave oven, and dishwasher. This space is perfect for culinary adventures and gatherings. The master bedroom is a serene retreat with a charming "Juliette" balcony that overlooks the backyard, adding a touch of romance to your mornings and evenings. Additional storage options are abundant, with a spacious cellar and ample room in the garage rafters. Commuting to downtown Denver is a breeze with the convenient light rail access nearby. This home is situated in a highly walkable neighborhood, allowing you to easily explore and enjoy all the vibrant restaurants, bars, shops, and live music venues on Broadway. Built in 1890, this single-family Victorian home offers 1842 sq ft of living space, featuring 3 bedrooms and 2 bathrooms. Embrace the opportunity to own a piece of Denver's history while enjoying modern comforts and a prime location. This updated Victorian in Baker is more than just a house—it's a place to call home.

    Zillow last checked:

    Listing updated:

    Listed by:

    Vivi Gloriod 303-847-1868,

    eXp Realty, LLC

    Bought with:

    Tim Aberle, 100055982

    Thrive Real Estate Group

    Source: REcolorado as distributed by MLS GRID,MLS#: 2488444MLS Logo

    Facts & features

    Interior

    Bedrooms & bathrooms
    • Bedrooms: 3
    • Bathrooms: 2
    • Full bathrooms: 1
    • 3/4 bathrooms: 1
    • Main level bathrooms: 1
    • Main level bedrooms: 1
    Primary bedroom
    • Description: Large Primary Bedroom With Private Balcony
    • Level: Upper
    • Area: 168 Square Feet
    • Dimensions: 12 x 14
    Bedroom
    • Description: Second Large Bedroom Upstairs
    • Level: Upper
    • Area: 144 Square Feet
    • Dimensions: 12 x 12
    Bedroom
    • Description: Main Floor Guest Bedroom Or Office W/ Ensuite
    • Level: Main
    • Area: 120 Square Feet
    • Dimensions: 10 x 12
    Bathroom
    • Level: Upper
    Bathroom
    • Level: Main
    Dining room
    • Description: Spacious Dining Room Open To Living Room
    • Level: Main
    • Area: 120 Square Feet
    • Dimensions: 10 x 12
    Kitchen
    • Description: Updated, Double Ovens, Gas Range, Huge Pantry
    • Level: Main
    • Area: 132 Square Feet
    • Dimensions: 11 x 12
    Living room
    • Description: Lots Of Light With Gorgeous Wall Fireplace
    • Level: Main
    • Area: 204 Square Feet
    • Dimensions: 12 x 17
    Heating
    • Forced Air, Natural Gas
    Cooling
    • Central Air
    Appliances
    • Included: Dishwasher, Disposal, Double Oven, Range, Range Hood
    Features
    • Butcher Counters, Ceiling Fan(s), Open Floorplan, Pantry, Vaulted Ceiling(s)
    • Flooring: Tile, Wood
    • Basement: Partial,Unfinished
    • Number of fireplaces: 1
    • Fireplace features: Electric, Living Room
    • Common walls with other units/homes: No Common Walls
    Interior area
    • Total structure area: 1,842
    • Total interior livable area: 1,842 sqft
    • Finished area above ground: 1,495
    • Finished area below ground: 0

    Property

    Parking
    • Total spaces: 2
    • Parking features: Garage
    • Garage spaces: 2
    Features
    • Levels: Two
    • Stories: 2
    • Patio & porch: Front Porch, Patio
    • Exterior features: Balcony, Fire Pit, Private Yard
    Lot
    • Size: 3,484 sqft
    • Features: Level
    Details
    • Parcel number: 510325003
    • Zoning: U-RH-2.5
    • Special conditions: Standard

    Construction

    Type & style
    • Home type: SingleFamily
    • Architectural style: Traditional,Victorian
    • Property subtype: Single Family Residence
    Materials
    • Brick, Frame
    • Foundation: Concrete Perimeter
    • Roof: Composition
    Condition
    • Updated/Remodeled
    • Year built: 1890

    Utilities & green energy

    • Sewer: Public Sewer
    • Utilities for property: Cable Available, Electricity Connected, Internet Access (Wired), Natural Gas Connected, Phone Connected

    Community & neighborhood

    Location
    • Region: Denver
    • Subdivision: Baker

    Other

    Other facts
    • Listing terms: Cash,Conventional,FHA,VA Loan
    • Ownership: Individual
    • Road surface type: Paved

    Price history

    DateEventPrice
    12/16/2024Sold$750,000+3.4%$407/sqft
    Source: REcolorado as distributed by MLS GRID #2488444 Report a problem
    10/28/2024Pending sale$725,000$394/sqft
    Source: REcolorado as distributed by MLS GRID #2488444 Report a problem
    10/3/2024Price change$725,000-3.3%$394/sqft
    Source: REcolorado as distributed by MLS GRID #2488444 Report a problem
    9/19/2024Listed for sale$750,000+47.6%$407/sqft
    Source: REcolorado as distributed by MLS GRID #2488444 Report a problem
    5/31/2019Sold$508,000-1.4%$276/sqft
    Source: Public Record Report a problem
    5/5/2019Pending sale$515,000$280/sqft
    Source: RE/MAX Masters Millennium #5237675 Report a problem
    5/3/2019Price change$515,000-1.9%$280/sqft
    Source: RE/MAX Masters Millennium #5237675 Report a problem
    4/20/2019Listed for sale$525,000+218.2%$285/sqft
    Source: RE/MAX Masters Millennium #5237675 Report a problem
    11/9/2007Sold$165,000$90/sqft
    Source: Public Record Report a problem

    Public tax history

    YearProperty taxesTax assessment
    2024$2,920 +5.4%$37,680 -7.5%
    2023$2,770 +3.6%$40,750 +17%
    2022$2,674 +14.3%$34,830 -2.8%
    2021$2,339 +2.9%$35,830 +13.7%
    2020$2,273 +12.1%$31,510 -0.7%
    2019$2,029 $31,730 +21%
    2018$2,029 +0.3%$26,220
    2017$2,022 +1%$26,220 +2.3%
    2016$2,002 +33%$25,630
    2015$1,506 0%$25,630 +41.4%
    2014$1,506 +13.3%$18,130
    2013$1,329 +17.9%$18,130 +14.7%
    2012$1,127 -11.3%$15,810 +1.3%
    2011$1,271 +2.2%$15,608 -18.2%
    2010$1,244 +6.9%$19,090
    2009$1,163 -0.2%$19,090 +9.6%
    2008$1,165 -4.2%$17,420
    2007$1,216 +1.1%$17,420 -4.1%
    2006$1,203 +17.4%$18,170
    2005$1,025 +15.1%$18,170 +11.1%
    2003$890 +1.9%$16,350 +10%
    2002$874 $14,870 +39.2%
    2001-- $10,680

    Find assessor info on the county website

    Neighborhood: Baker

    Nearby schools

    GreatSchools rating
    Schools provided by the listing agent
    • Elementary: Lincoln
    • Middle: Grant
    • High: South
    • District: Denver 1

    Source: REcolorado as distributed by MLS GRID. This data may not be complete. We recommend contacting the local school district to confirm school assignments for this home.

    Get a cash offer in 3 minutes
    Find out how much your home could sell for in as little as 3 minutes with a no-obligation cash offer.
    Estimated market value
    $710,700
    Get a cash offer in 3 minutes
    Find out how much your home could sell for in as little as 3 minutes with a no-obligation cash offer.
    Estimated market value
    $710,700