Skip main navigation
Closed
  • $805,000

    176 Water Oak Trl, Hoschton, GA 30548

    4beds
    3,873sqft
    Single Family Residence, Residential
    Built in 2019
    0.61 Acres Lot
    $866,900 Zestimate®
    $208/sqft
    $4,070 Estimated rent

    Home value

    $866,900

    $824,000 - $910,000

    $4,070/mo

    Zestimate® history
    Loading
    Loading...

    Owner options

    List your home for rent

    $4,070/mo

    Rent Zestimate®

    Find your next renter with Zillow Rental Manager. Plus, with online applications, you can quickly screen prospective tenants – for free.

    Learn more

    $4,070/mo

    Rent Zestimate®

    Refinance and save

    $6,033/mo

    Est. payment

    Refinancing to a lower rate could help reduce your monthly payments and save thousands over the life of the loan.

    See today's rates

    $6,033/mo

    Est. payment

    Explore your selling options

    Work with a Zillow partner agent

    Leverage their expertise and Zillow's premium Showcase listings to get your home seen by more buyers.

    Get started

    List with your own agent

    Get your home in front of millions of buyers by listing it on Zillow.

    Learn how to do it

    Sell it yourself

    Take full control of how buyers see your home on Zillow by listing For Sale by Owner (FSBO).

    List your home

    What's special

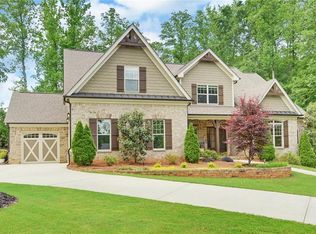
    Located in the sought after Scenic Falls of Braselton subdivision and nestled on a pristine corner lot, this Ranch plan home is the property you have been waiting to see. Enjoy the cool Fall evenings on the front porch with warm apple cider as you watch the world go by. Once you enter through the double French doors into the lovely foyer, you will be swept away by the home's relaxing & peaceful atmosphere highlighted by the neutral paint, decorative wainscotting, and hardwood flooring. The formal dining room will be the perfect spot for holiday meals but the GORGEOUS kitchen and family room will become the absolute heart of this home. From soaring, vaulted ceilings, large granite island, stainless appliances, loads of cabinetry, and overlooking the stunning backyard, this will be the place you hang out in most often. A convenient half bath and mud room entry will also be found here on the main level living areas. The relaxing Owner's Suite on the Main is accentuated by the Owner's Bath with designer touches like the custom soaking tub, HUGE glass shower, and spacious closets. Upstairs are three additional bedrooms; one with its own private bathroom perfect for guests, while the remaining two bedrooms share a Jack and Jill bathroom. There is a fantastic bonus space above the garage area as well just ready for game days, crafting or an exercise room! You will enjoy countless hours on the back covered patio overlooking your private pool and tree-lined backyard. The custom, gunite pool offers a built-in hottub, bathing shelf, and soothing water features. You will never want to leave this little piece of paradise! The neighborhood offers a gated entrance, pool, clubhouse, tennis, & playground.

    Zillow last checked:

    Listing updated:

    Listed by:

    Meek Realty Group,

    Keller Williams Realty Atlanta Partners,

    Susan Meek,

    Keller Williams Realty Atlanta Partners

    Bought with:

    Virginia Harris, 408019

    Living Down South Realty, LLC

    Source: FMLS GA,MLS#: 7274579MLS Logo

    Facts & features

    Interior

    Bedrooms & bathrooms
    • Bedrooms: 4
    • Bathrooms: 4
    • Full bathrooms: 3
    • 1/2 bathrooms: 1
    • Main level bathrooms: 1
    • Main level bedrooms: 1
    Rooms
    • Room types: Bonus Room, Den, Family Room, Office
    Primary bedroom
    • Features: Master on Main
    • Level: Master on Main
    Bedroom
    • Features: Master on Main
    Primary bathroom
    • Features: Double Vanity, Separate His/Hers, Separate Tub/Shower, Soaking Tub
    Dining room
    • Features: Butlers Pantry, Separate Dining Room
    Kitchen
    • Features: Breakfast Bar, Breakfast Room, Cabinets White, Keeping Room, Kitchen Island, Pantry Walk-In, Stone Counters, View to Family Room
    Heating
    • Central, Electric, Heat Pump, Zoned
    Cooling
    • Ceiling Fan(s), Central Air, Zoned, Other
    Appliances
    • Included: Dishwasher, Electric Oven, Electric Water Heater, Gas Cooktop, Microwave, Range Hood, Self Cleaning Oven
    • Laundry: Laundry Room, Main Level
    Features
    • Bookcases, Double Vanity, Entrance Foyer, High Ceilings 9 ft Upper, High Ceilings 10 ft Main, Tray Ceiling(s), Vaulted Ceiling(s), Walk-In Closet(s)
    • Flooring: Carpet, Ceramic Tile, Laminate
    • Windows: Double Pane Windows
    • Basement: None
    • Number of fireplaces: 1
    • Fireplace features: Factory Built, Family Room
    • Common walls with other units/homes: No Common Walls
    Interior area
    • Total structure area: 3,873
    • Total interior livable area: 3,873 sqft

    Property

    Parking
    • Total spaces: 2
    • Parking features: Attached, Garage, Garage Faces Side, Kitchen Level
    • Attached garage spaces: 2
    Accessibility
    • Accessibility features: None
    Features
    • Levels: Two
    • Stories: 2
    • Patio & porch: Covered, Front Porch, Patio
    • Exterior features: Courtyard, Private Yard, Rain Gutters, No Dock
    • Has private pool: Yes
    • Pool features: Gunite, Heated, In Ground, Salt Water, Private
    • Spa features: None
    • Fencing: Back Yard,Fenced,Wrought Iron
    • Has view: Yes
    • View description: Pool, Trees/Woods
    • Waterfront features: None
    • Body of water: None
    Lot
    • Size: 0.61 Acres
    • Features: Back Yard, Corner Lot, Front Yard, Landscaped, Sloped
    Details
    • Additional structures: None
    • Parcel number: 111A   034B
    • Other equipment: Irrigation Equipment
    • Horse amenities: None

    Construction

    Type & style
    • Home type: SingleFamily
    • Architectural style: Craftsman
    • Property subtype: Single Family Residence, Residential
    Materials
    • Brick Front, Cement Siding, Stone
    • Foundation: Slab
    • Roof: Composition
    Condition
    • Resale
    • New construction: No
    • Year built: 2019

    Utilities & green energy

    • Electric: 110 Volts, 220 Volts in Laundry
    • Sewer: Septic Tank
    • Water: Public
    • Utilities for property: Electricity Available, Phone Available, Underground Utilities, Water Available
    Green energy
    • Energy efficient items: Windows
    • Energy generation: None

    Community & HOA

    Community
    • Features: Gated, Homeowners Assoc, Near Schools, Near Shopping, Near Trails/Greenway, Playground, Pool, Sidewalks, Street Lights, Tennis Court(s)
    • Security: Smoke Detector(s)
    • Subdivision: Scenic Falls Of Braselton
    HOA
    • Has HOA: Yes
    • Services included: Maintenance Structure, Swim, Tennis
    • HOA fee: $1,100 annually
    • HOA phone: 678-592-2739
    Location
    • Region: Hoschton

    Financial & listing details

    • Price per square foot: $208/sqft
    • Tax assessed value: $882,400
    • Annual tax amount: $6,477
    • Date on market: 9/14/2023
    • Cumulative days on market: 20 days
    • Ownership: Fee Simple
    • Electric utility on property: Yes
    • Road surface type: Asphalt, Paved

    Price history

    DateEventPrice
    11/1/2023Sold$805,000+0.6%$208/sqft
    Source: FMLS GA #7274579 Report a problem
    10/5/2023Pending sale$799,900$207/sqft
    Source: GAMLS #10203176 Report a problem
    10/5/2023Contingent$799,900$207/sqft
    Source: GAMLS #10203176 Report a problem
    9/15/2023Price change$799,900+0.1%$207/sqft
    Source: GAMLS #10203176 Report a problem
    9/14/2023Listed for sale$799,500+20.2%$206/sqft
    Source: FMLS GA #7274579 Report a problem
    10/15/2021Sold$665,000+2.3%$172/sqft
    Source: Public Record Report a problem
    9/21/2021Pending sale$649,900+30%$168/sqft
    Source: GAMLS #9053372 Report a problem
    12/4/2020Sold$499,900+2.5%$129/sqft
    Source: Public Record Report a problem
    9/4/2020Price change$487,500-0.4%$126/sqft
    Source: Virtual Properties Realty.com #6732847 Report a problem
    8/13/2020Listed for sale$489,500$126/sqft
    Source: Virtual Properties Realty.com #6732847 Report a problem
    8/5/2020Pending sale$489,500$126/sqft
    Source: Virtual Properties Realty.com #6732847 Report a problem
    6/4/2020Price change$489,500-0.1%$126/sqft
    Source: Virtual Properties Realty.com #6732847 Report a problem
    5/28/2020Price change$489,900-2%$126/sqft
    Source: Virtual Properties Realty.com #8710949 Report a problem
    12/27/2019Listed for sale$499,900$129/sqft
    Source: Virtual Properties Realty.com #6659847 Report a problem

    Public tax history

    YearProperty taxesTax assessment
    2025$5,860 -17.5%$352,960 +8.6%
    2024$7,107 -6.6%$324,960 +13.9%
    2023$7,607 +17.4%$285,400 +23.9%
    2022$6,477 +14.2%$230,320 +5.6%
    2021$5,674 +3.6%$218,200 +26.2%
    2020$5,478 +605.1%$172,880 +685.8%
    2019$777 -0.9%$22,000
    2018$783 -14.5%$22,000 -15.4%
    2017$916 +16.9%$26,000
    2016$784 +150.4%$26,000 +584.2%
    2015$313 +54.3%$3,800
    2014$203 -0.5%$3,800
    2013$204 $3,800
    2012-- --
    2011-- --
    2010-- --
    Find assessor info on the county website

    Neighborhood: 30548

    Nearby schools

    GreatSchools rating
    Schools provided by the listing agent
    • Elementary: West Jackson
    • Middle: West Jackson
    • High: Jackson County

    Source: FMLS GA. This data may not be complete. We recommend contacting the local school district to confirm school assignments for this home.

    Get a cash offer in 3 minutes
    Find out how much your home could sell for in as little as 3 minutes with a no-obligation cash offer.
    Estimated market value
    $866,900
    Get a cash offer in 3 minutes
    Find out how much your home could sell for in as little as 3 minutes with a no-obligation cash offer.
    Estimated market value
    $866,900