A 'first of the spring' offering! Buy now before the seasonal, competitive rush begins. Welcome to your new home in the exceptional neighborhood that is SILVERBROOK! Enjoy a unique lifestyle with access to outstanding amenities including a well-equipped fitness center, shimmering swimming pool & multiple sports courts. Stay active on the nature paths & interior sidewalks. This immaculate one-level home features 3 bedrooms, 2 baths, a double car garage & a beautiful yard, perfect for relaxation & entertaining. The stylish kitchen features stainless steel appliances, granite countertops, plenty of storage in the lower level cabinet pullouts with soft close, a newer farm sink, and a smart faucet, all making cooking a joy. Conveniently located near shopping, restaurants & entertainment, you'll have easy access to everything you need. This home is close to skiing and Glacier National Park, offering endless adventures & exploring. Ask Mary Kay 406-250-4930 or your real estate professional. Step into your backyard oasis and savor the tranquility of nature. The vegetable gardens and well-maintained landscaping provide the perfect backdrop for gatherings with friends & loved ones. The house is a haven of comfort and style. Revel in the modern design, open layout, and abundant natural light that fills the interior. Living Room has top down/bottom up blinds. Primary bedroom has room darkening blinds. Commuting is a breeze with excellent transportation links nearby. Say goodbye to long travel times and embrace a stress-free daily routine. Don't miss this once-in-a-lifetime opportunity to own the home you've always envisioned yourself in. Embrace the lifestyle you deserve in this thriving community. Your dreams are closer than ever!
Included: Range, Refrigerator, Dishwasher, Microwave, Garbage disposal, Washer/Dryer, Water softener, Reverse Osmosis water system (located in the crawl space) Bedroom Wall mount TV attachment; Smaller Metal shelf by back door & white cabinet in the garage; Hanging garage shelf, Storage shed in graveled area; 2 Raised bed gardens; Horse trough planter; Drip system, which goes around the house, and to the back area (connected to the sprinkler system); Overhead lights on the patio. Patio curtains; 3 Bar Stools.
Excluded: Bird houses and garden tools on back fence. (One of the bird houses has bluebirds nesting in it. If the babies have not left the nest yet, that bird house will stay).
Seller has never used the humidifier-it is currently not hooked up.
It is recommended that all buyers & buyers agents verify all the information provided to them regarding this property to their satisfaction, to include: square footage, lot size, etc. This information is provided by outside sources & deemed reliable but not warranted by Listing Broker/Listing Brokerage.
Closed
Price Unknown
176 Werner Peak Trl, Kalispell, MT 59901
3beds
1,539sqft
Single Family Residence
Built in 2011
0.34 Acres Lot
$633,500 Zestimate®
$--/sqft
$2,690 Estimated rent
Home value
$633,500
$602,000 - $665,000
$2,690/mo
Zestimate® history
Owner options
List your home for rent
$2,690/mo
Rent Zestimate®
Find your next renter with Zillow Rental Manager. Plus, with online applications, you can quickly screen prospective tenants – for free.
$2,690/mo
Rent Zestimate®
Refinance and save
$116/mo
Est. payment
Refinancing to a lower rate could help reduce your monthly payments and save thousands over the life of the loan.
$116/mo
Est. payment
Explore your selling options
Work with a Zillow partner agent
Leverage their expertise and Zillow's premium Showcase listings to get your home seen by more buyers.
Get startedList with your own agent
Get your home in front of millions of buyers by listing it on Zillow.
Learn how to do itSell it yourself
Take full control of how buyers see your home on Zillow by listing For Sale by Owner (FSBO).
List your homeWhat's special
Glacier national parkDouble car garageNewer garbage disposalGarden toolsBack doorNewer farm sinkGarbage disposal
Zillow last checked:
Listing updated:
Listed by:
Mary Kay Myett 406-250-4930,
Premiere Real Estate Professionals
Bought with:
Julie Brown, RRE-BRO-LIC-112679
Glacier Sotheby's International Realty Whitefish
Source: MRMLS,MLS#: 30021458
Facts & features
Interior
Bedrooms & bathrooms
- Bedrooms: 3
- Bathrooms: 2
- Full bathrooms: 2
Heating
- Forced Air, Gas
Cooling
- Central Air
Appliances
- Included: Dryer, Dishwasher, Disposal, Microwave, Range, Refrigerator, Water Softener, Water Purifier, Washer
- Laundry: Washer Hookup
Features
- Main Level Primary, Open Floorplan, Vaulted Ceiling(s), Walk-In Closet(s)
- Basement: Crawl Space
- Has fireplace: No
Interior area
- Total interior livable area: 1,539 sqft
- Finished area below ground: 0
Property
Parking
- Total spaces: 2
- Parking features: Garage, Garage Door Opener
- Attached garage spaces: 2
Features
- Levels: One
- Stories: 1
- Patio & porch: Patio
- Exterior features: Rain Gutters
- Pool features: Community
- Fencing: Back Yard,Wood
- Has view: Yes
- View description: Mountain(s), Residential
Lot
- Size: 0.34 Acres
- Features: Back Yard, Front Yard, Landscaped, Sprinklers In Ground, Views, Level
- Topography: Level
Details
- Additional structures: Shed(s)
- Parcel number: 07407713108060000
- Zoning: Residential
- Zoning description: R-2 PUD
- Special conditions: Standard
Construction
Type & style
- Home type: SingleFamily
- Architectural style: Ranch
- Property subtype: Single Family Residence
Materials
- Foundation: Poured
- Roof: Asphalt
Condition
- See Remarks
- New construction: No
- Year built: 2011
Utilities & green energy
- Sewer: Public Sewer
- Water: Public
- Utilities for property: Cable Available, Electricity Connected, Natural Gas Connected, High Speed Internet Available
Community & HOA
Community
- Features: Clubhouse, Playground, Park, Pool, Sidewalks
HOA
- Has HOA: Yes
- Amenities included: Basketball Court, Clubhouse, Fitness Center, Picnic Area, Playground, Park, Pool, Recreation Facilities
- Services included: Common Area Maintenance
- HOA fee: $116 monthly
- HOA name: Silverbrook Property Owners Association
Location
- Region: Kalispell
Financial & listing details
- Tax assessed value: $656,871
- Annual tax amount: $4,625
- Date on market: 4/30/2024
- Listing agreement: Exclusive Right To Sell
- Listing terms: Cash,Conventional,FHA,VA Loan
- Exclusions: Bird houses & tools on back fence
- Road surface type: Asphalt
Price history
| Date | Event | Price |
|---|---|---|
| 4/30/2024 | Sold | -- |
Source:  MRMLS #30021458 Report a problem MRMLS #30021458 Report a problem | ||
| 3/16/2024 | Listed for sale | $639,000-0.1%$415/sqft |
Source: MRMLS #30021458 Report a problem | ||
| 12/16/2023 | Listing removed | -- |
Source: MRMLS #30011579 Report a problem | ||
| 8/16/2023 | Price change | $639,900-1.5%$416/sqft |
Source: MRMLS #30011579 Report a problem | ||
| 8/3/2023 | Listed for sale | $649,900+75.7%$422/sqft |
Source: MRMLS #30011579 Report a problem | ||
| 8/19/2020 | Sold | -- |
Source: MRMLS #22007323 Report a problem | ||
| 7/20/2020 | Listed for sale | $369,950$240/sqft |
Source: Silverbrook Realty, LLC #22007323 Report a problem | ||
| 7/19/2020 | Pending sale | $369,950$240/sqft |
Source: Silverbrook Realty, LLC #22007323 Report a problem | ||
| 7/6/2020 | Price change | $369,950-2.6%$240/sqft |
Source: Silverbrook Realty, LLC #22007323 Report a problem | ||
| 5/28/2020 | Listed for sale | $379,950$247/sqft |
Source: Silverbrook Realty, LLC #22007323 Report a problem | ||
| 4/15/2013 | Sold | -- |
Source: MRMLS #308987 Report a problem | ||
Public tax history
| Year | Property taxes | Tax assessment |
|---|---|---|
| 2025 | $3,355 -25% | $569,400 +8.6% |
| 2024 | $4,476 +13% | $524,100 |
| 2023 | $3,961 +5% | $524,100 +39.6% |
| 2022 | $3,771 -3.7% | $375,400 |
| 2021 | $3,915 +10.8% | $375,400 +14.3% |
| 2020 | $3,534 -4.7% | $328,300 |
| 2019 | $3,710 -3.9% | $328,300 +13.1% |
| 2018 | $3,859 -0.2% | $290,200 |
| 2017 | $3,866 +12.9% | $290,200 +3% |
| 2016 | $3,425 | $281,800 |
| 2015 | $3,425 +18.2% | $281,800 +99.4% |
| 2014 | $2,899 +21.5% | $141,298 +3.3% |
| 2013 | $2,387 +0.2% | $136,830 +3.7% |
| 2012 | $2,381 | $131,916 |
Find assessor info on the county website
Neighborhood: 59901
Nearby homes
- $787,0003 bd2 ba1.7k sqft180 Werner Peak Trl, Kalispell, MT 59901Off Market
- $691,4003 bd2 ba1.4k sqft147 E Swift Creek Way, Kalispell, MT 59901Off Market
- $688,9003 bd2 ba1.5k sqft151 E Swift Creek Way, Kalispell, MT 59901Off Market
- $633,3003 bd2 ba1.3k sqft142 Silvertip Trl, Kalispell, MT 59901Off Market
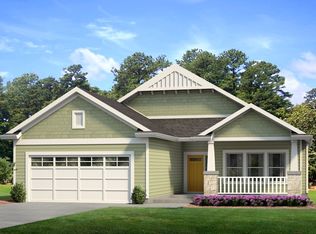
- $--3 bd2 ba2k sqft175 Werner Peak Trl, Kalispell, MT 59901Sold
- $759,3003 bd2 ba1.7k sqft184 Werner Peak Trl, Kalispell, MT 59901Off Market
- $--3 bd2 ba1.4k sqft138 Silver Tip Trl, Kalispell, MT 59901Sold
- $719,1003 bd2 ba1.6k sqft143 E Swift Creek Way, Kalispell, MT 59901Off Market
Nearby schools
GreatSchools rating
- 7/10Edgerton SchoolGrades: PK-5Distance: 3.6 mi
- 8/10Kalispell Middle SchoolGrades: 6-8Distance: 4.3 mi
- 5/10Glacier High SchoolGrades: 9-12Distance: 2.8 mi
Schools provided by the listing agent
- District: District No. 5
Source: MRMLS. This data may not be complete. We recommend contacting the local school district to confirm school assignments for this home.
Sell for more on Zillow
Get a Zillow Showcase℠ listing at no additional cost and you could sell for .
$633,500
2% more
+$12,670
With Zillow Showcase(estimated)
$646,170
- Montana
- Flathead County
- Kalispell
- 59901
- 176 Werner Peak Trl
Nearby cities
Nearby neighborhoods
Nearby zip codes
Other Kalispell Topics
