The Prado floor plan encompasses 1,525 square feet of thoughtfully designed living space. A welcoming front porch opens to a bright, airy interior flooded with natural light. The modern layout includes a spacious kitchen with a handy corner pantry, complemented by a large laundry room for extra convenience. The heart of the home is the inviting great room, ideal for family gatherings or casual get-togethers with friends. The primary suite featuring a generous walk-in closet and ample space. Large utility room with plenty of storageWith its practical and well-balanced design, the Prado is perfect for everyday living.
Pending
$302,010
176 White Oaks Trl, Santa Teresa, NM 88008
3beds
1,525sqft
:
Get pre-qualified$1,912/mo
Single Family Residence, Residential
Built in 2025
6,098 Square Feet Lot
$318,700 Zestimate®
$198/sqft
$-- HOA
What's special
Plenty of storageSpacious kitchenInviting great roomCorner pantryWelcoming front porchPrimary suiteGenerous walk-in closet
- 460 days |
- 1 |
- 0 |
Zillow last checked:
Listing updated:
Listed by:
Magda C Acuna 915-491-5020,
MS Real Estate Group, LLC 915-491-5020
Source: SNMMLS as distributed by MLS GRID,MLS#: 2501265
Facts & features
Interior
Bedrooms & bathrooms
- Bedrooms: 3
- Bathrooms: 2
- Full bathrooms: 2
Dining room
- Features: Blinds, Tile
Kitchen
- Features: Tile Floor, Gas Range, Built-in Dishwasher
Living room
- Features: Blinds, Tile, Ceiling Fan
Interior area
- Total structure area: 1,525
- Total interior livable area: 1,525 sqft
Property
Parking
- Total spaces: 2
- Parking features: Garage
- Garage spaces: 2
Features
- Levels: One
- Stories: 1
- Fencing: Rock
Lot
- Size: 6,098 Square Feet
- Dimensions: 0 to .24 AC
- Features: Landscaping: Front
Details
- Parcel number: 4015166206446
Construction
Type & style
- Home type: SingleFamily
- Architectural style: Pueblo
- Property subtype: Single Family Residence, Residential
Condition
- New construction: Yes
- Year built: 2025
Community & HOA
Community
- Subdivision: Rancho Santa Teresa
HOA
- Has HOA: No
Location
- Region: Santa Teresa
Financial & listing details
- Price per square foot: $198/sqft
- Tax assessed value: $70,000
- Annual tax amount: $1,020
- Date on market: 5/5/2025
Estimated market value
$318,700
$303,000 - $335,000
$1,881/mo
Price history
| Date | Event | Price |
|---|---|---|
| 5/27/2025 | Pending sale | $302,010$198/sqft |
Source: SNMMLS as distributed by MLS GRID #2501265 Report a problem | ||
| 5/5/2025 | Listed for sale | $302,010$198/sqft |
Source: SNMMLS as distributed by MLS GRID #2501265 Report a problem | ||
Public tax history
| Year | Property taxes | Tax assessment |
|---|---|---|
| 2025 | $1,020 | $23,333 |
Find assessor info on the county website
Monthly payment
Est. payment
Payment breakdown
Explore the cost of this home by adjusting the details. Changes won't be saved.Climate risks
Neighborhood: 88008
Nearby schools
GreatSchools rating
- 7/10Santa Teresa Elementary SchoolGrades: PK-6Distance: 1.6 mi
- 5/10Santa Teresa Middle SchoolGrades: 7-8Distance: 2.2 mi
- 7/10Santa Teresa High SchoolGrades: 9-12Distance: 0.9 mi
- $340,6006,403 sqft172 White Oaks Trl, Santa Teresa, NM 88008Off Market
- $327,4006,229 sqft168 White Oaks Trl, Santa Teresa, NM 88008Off Market
- $70,0006,969 sqft173 White Oaks Trl, Santa Teresa, NM 88008Off Market
- $70,0006,272 sqft170 White Oaks Trl, Santa Teresa, NM 88008Off Market
- $70,0006,969 sqft175 White Oaks Trl, Santa Teresa, NM 88008Off Market
- $--5 bd3 ba2.4k sqft105 Lincoln St, Sunland Park, NM 88063Sold
- $70,0006,316 sqft166 White Oaks Trl, Santa Teresa, NM 88008Off Market
- $70,0006,882 sqft174 White Oaks Trl, Santa Teresa, NM 88008Off Market
A local agent can set up tours, give advice and negotiate with sellers.
Similar homes
- from $305,0004 bd2 ba1.6k sqftSaffron Plan, Rancho Santa Teresa, Sunland Park, NM 88008New Construction
 Pointe Homes
 - $309,9503 bd2 ba1.4k sqft236 Bonnie Trl, Santa Teresa, NM 88008For Sale

 MLS ID #941695, Daniel John Guevara, Home Pros Real Estate Group. GEPAR
 - from $323,9503 bd2 ba1.7k sqftCambridge Plan, Rancho Santa Teresa, Santa Teresa, NM 88008New Construction
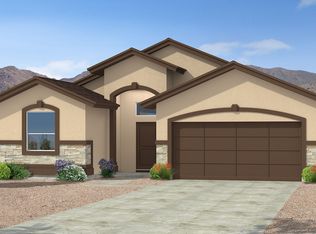 Carefree Homes
 - from $319,9503 bd2 ba1.6k sqftWoodland Plan, Rancho Santa Teresa, Santa Teresa, NM 88008New Construction
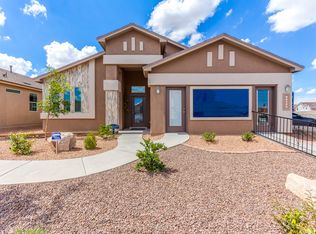 Carefree Homes
 - from $305,0004 bd2 ba1.4k sqftSundrop Plan, Rancho Santa Teresa, Santa Teresa, NM 88008New ConstructionPointe Homes
- from $323,9503 bd2 ba1.6k sqftVienna Plan, Rancho Santa Teresa, Santa Teresa, NM 88008New ConstructionCarefree Homes
- $324,9503 bd2 ba1.6k sqft120 Peregrino Trl, Santa Teresa, NM 88008For SaleMLS ID #939913, Julia Anna Craft, Home Pros Real Estate Group. GEPAR
- $324,9504 bd2 ba1.7k sqft206 Bonnie Trl, Santa Teresa, NM 88008For SaleMLS ID #939693, Tarryn A Ortega, Home Pros Real Estate Group. GEPAR
- $334,9504 bd2 ba1.7k sqft242 Bonnie Trl, Santa Teresa, NM 88008For SaleMLS ID #939686, Tarryn A Ortega, Home Pros Real Estate Group. GEPAR
- from $332,9504 bd2 ba1.7k sqftMemphis Plan, Rancho Santa Teresa, Santa Teresa, NM 88008New ConstructionCarefree Homes
- from $339,9504 bd2 ba1.8k sqftLaguna Plan, Rancho Santa Teresa, Santa Teresa, NM 88008New ConstructionCarefree Homes
- $351,0954 bd2 ba1.7k sqft6055 Green Ridge Dr, Santa Teresa, NM 88008New ConstructionMLS ID #2602472, Vania Gabriela Castaneda, Home Pros Real Estate Group New Mexico. SNMMLS as distributed by MLS GRID
- from $315,9503 bd2 ba1.6k sqftBarcelona Plan, Rancho Santa Teresa, Santa Teresa, NM 88008New ConstructionCarefree Homes
- from $343,9503 bd2 ba1.9k sqftMarbella Plan, Rancho Santa Teresa, Santa Teresa, NM 88008New ConstructionCarefree Homes
- $324,9503 bd2 ba1.6k sqft218 Bonnie Trl, Sunland Park, NM 88063For SaleMLS ID #939690, Tarryn A Ortega, Home Pros Real Estate Group. GEPAR
- $337,9504 bd2 ba1.7k sqft106 Daniel Lynn Trl, Santa Teresa, NM 88008For SaleMLS ID #942015, Julia Anna Craft, Home Pros Real Estate Group. GEPAR
- $314,9503 bd2 ba1.4k sqft6008 Ashwood St, Santa Teresa, NM 88008For SaleMLS ID #941445, Tarryn A Ortega, Home Pros Real Estate Group. GEPAR
- $314,9503 bd2 ba1.4k sqft6062 Fall Rdg, Santa Teresa, NM 88008For SaleMLS ID #935402, Julia Anna Craft, Home Pros Real Estate Group. GEPAR
- $314,9503 bd2 ba1.4k sqft6048 Summer Rdg, Santa Teresa, NM 88008For SaleMLS ID #935400, Daniel John Guevara, Home Pros Real Estate Group. GEPAR
- $314,9503 bd2 ba1.4k sqft6054 Summer Rdg, Santa Teresa, NM 88008For SaleMLS ID #935401, Julia Anna Craft, Home Pros Real Estate Group. GEPAR
