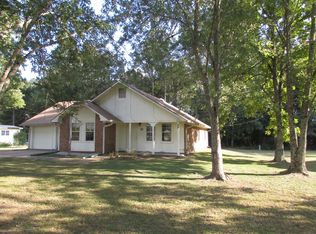
Price reduced due to separating the additional commercial lot that is also available for purchase that is HWY frontage next to the home. This 4-bedroom, 3 full bath home with additional living space for a den or a 5th bedroom is also offered with a fully equipped apartment that is wheelchair accessible! There's also an adjacent C3 Zoned commercial lot right next to the home and fronting the highway that can be purchased in addition if desired! The freshly painted main residence features modern updates, stainless steel appliances, spacious bedrooms, and generous storage closets throughout. The homeowner is currently using a bedroom as a home office and there is a separate living area in the back of the home that could be set up as a completely separate living area. The durable metal roof adds long-term value, while a natural gas-powered Generac whole-home generator ensures seamless power to both the main home and separate apartment within seconds of an outage. A built-in storm shelter located in the garage adds an extra layer of security and peace of mind. Ideal for multi-generational living, rental income, or on-site business operations, the property includes a private 1-bedroom, 1-bath apartment complete with full kitchen, screened-in porch, and wheelchair accessibility. The expansive parking area easily accommodates multiple vehicles and an RV, making it well-suited for clients, equipment, or recreational needs. Established perennial gardens and prepared planting areas add charm to this highly functional property.
Active
Price cut: $22K (4/21)
$323,000
176 Will Stutely Dr, Brandon, MS 39042
5beds
2,776sqft
Residential, Single Family Residence
Built in 1978
0.42 Acres Lot
$314,900 Zestimate®
$116/sqft
$-- HOA
What's special
Stainless steel appliancesScreened-in porchGenerous storage closets throughoutSpacious bedroomsFreshly painted main residenceDurable metal roofModern updates
- 140 days |
- 274 |
- 5 |
Zillow last checked:
Listing updated:
Listed by:
Tamara Gordon 601-842-7065,
NextHome Realty Experience 601-521-2866
Source: MLS United,MLS#: 4139507
Loading...
Facts & features
Interior
Bedrooms & bathrooms
- Bedrooms: 5
- Bathrooms: 3
- Full bathrooms: 3
Heating
- Central, Fireplace(s)
Cooling
- Ceiling Fan(s), Central Air
Appliances
- Included: Dishwasher, Electric Cooktop, Stainless Steel Appliance(s), Tankless Water Heater, Other
- Laundry: Inside, Laundry Room
Features
- Ceiling Fan(s), Eat-in Kitchen, High Ceilings, Natural Woodwork, Pantry, Recessed Lighting, Storage, Walk-In Closet(s), Soaking Tub
- Flooring: Vinyl, Carpet
- Doors: Dead Bolt Lock(s)
- Windows: Blinds, Window Treatments
- Has fireplace: Yes
- Fireplace features: Living Room
Interior area
- Total structure area: 2,776
- Total interior livable area: 2,776 sqft
Video & virtual tour
Property
Parking
- Total spaces: 1
- Parking features: Driveway, Garage Faces Front, Direct Access, Concrete, Paved
- Garage spaces: 1
- Has uncovered spaces: Yes
Accessibility
- Accessibility features: Accessible Entrance, Standby Generator
Features
- Levels: One
- Stories: 1
- Patio & porch: Front Porch, Rear Porch
- Exterior features: Garden
- Fencing: Chain Link,Front Yard,Fenced
Lot
- Size: 0.42 Acres
- Features: Front Yard, Garden, Landscaped
Details
- Additional structures: Residence, Storm Shelter
- Parcel number: J0600001800000
Construction
Type & style
- Home type: SingleFamily
- Architectural style: Traditional
- Property subtype: Residential, Single Family Residence
Materials
- Brick, Siding
- Foundation: Slab
- Roof: Aluminum
Condition
- Move In Ready
- New construction: No
- Year built: 1978
Utilities & green energy
- Sewer: Septic Tank
- Water: Public
- Utilities for property: Electricity Connected, Natural Gas Connected, Sewer Connected, Water Connected
Community & HOA
Community
- Features: Other
- Security: Security System, Smoke Detector(s)
- Subdivision: Metes And Bounds
Location
- Region: Brandon
Financial & listing details
- Price per square foot: $116/sqft
- Tax assessed value: $117,580
- Annual tax amount: $2,651
- Date on market: 2/17/2026
- Electric utility on property: Yes
Estimated market value
$314,900
$299,000 - $331,000
$2,646/mo
Price history
| Date | Event | Price |
|---|---|---|
| 4/21/2026 | Price change | $323,000-6.4%$116/sqft |
Source: MLS United #4139507 Report a problem | ||
| 3/31/2026 | Price change | $345,000-8%$124/sqft |
Source: MLS United #4139507 Report a problem | ||
| 2/17/2026 | Listed for sale | $375,000$135/sqft |
Source: MLS United #4139507 Report a problem | ||
Public tax history
| Year | Property taxes | Tax assessment |
|---|---|---|
| 2024 | -- | $11,758 +29.1% |
| 2023 | -- | $9,107 |
| 2022 | -- | $9,107 +2.8% |
| 2021 | -- | $8,857 +13.8% |
| 2020 | -- | $7,780 |
| 2019 | -- | $7,780 |
| 2018 | -- | $7,780 |
| 2017 | -- | $7,780 -2% |
| 2016 | -- | $7,936 |
| 2015 | $44 | $7,936 |
| 2014 | $44 -90.9% | $7,936 |
| 2013 | $484 | $7,936 |
| 2012 | $484 +6.5% | $7,936 |
| 2011 | $455 -0.9% | $7,936 -0.5% |
| 2010 | $459 | $7,978 |
| 2009 | $459 +0.9% | $7,978 |
| 2008 | $454 +8.4% | $7,978 |
| 2007 | $419 -0.2% | -- |
| 2006 | $420 -25.1% | -- |
| 2005 | $561 | -- |
| 2004 | $561 +2.6% | -- |
| 2003 | $547 +2.8% | -- |
| 2002 | $532 | -- |
| 2001 | -- | $6,881 -90% |
| 2000 | $354 | $68,810 |
Find assessor info on the county website
Monthly payment
Est. payment$--/mo
Payment breakdown
Explore the cost of this home by adjusting the details. Changes won't be saved.All calculations are estimates and provided by Zillow, Inc. for informational purposes only. Actual amounts may vary.
HOA fees may include property taxes on listings classified as Co-Ops. Contact the listing agent and/or owner for fee details.
Mortgage interest rates are dependent on a number of factors, including credit score, down payment, and repayment length. Interest rate data provided by Zillow Group Marketplace, Inc. as of 1/1/1970 from various mortgage lenders with which we have lead or other similar arrangements; the Estimated Payment is an average of those rates.
See how much you could borrow to make a competitive offer.
Climate risks
Neighborhood: 39042
Nearby schools
GreatSchools rating
- 5/10Mclaurin Elementary SchoolGrades: PK-6Distance: 6.7 mi
- 7/10Mclaurin Attendance CenterGrades: 7-12Distance: 6.9 mi
Schools provided by the listing agent
- Elementary: McLaurin
- Middle: McLaurin
- High: McLaurin
Source: MLS United. This data may not be complete. We recommend contacting the local school district to confirm school assignments for this home.
A local agent can set up tours, give advice and negotiate with sellers.
- Mississippi
- Rankin County
- Brandon
- 39042
- 176 Will Stutely Dr