Beautiful well maintained 2 bedroom with a loft Townhome in Renaissance Station. New Harwood floors, open eat in kitchen with balcony, spacious bedrooms. Finished lower level is currently being used as a workshop. 2 Car garage. Walk to train station, restaurants and coffee shop. Numerous Forest preserves and bike trails. Easy access to I55 and 294.
Closed
$265,000
176 Willow Blvd Unit 176, Willow Springs, IL 60480
2beds
--sqft
Townhouse, Single Family Residence
Built in 2001
-- sqft lot
$327,900 Zestimate®
$--/sqft
$2,669 Estimated rent
Home value
$327,900
$312,000 - $344,000
$2,669/mo
Zestimate® history
Owner options
List your home for rent
$2,669/mo
Rent Zestimate®
Find your next renter with Zillow Rental Manager. Plus, with online applications, you can quickly screen prospective tenants – for free.
$2,669/mo
Rent Zestimate®
Refinance and save
$2,121/mo
Est. payment
Refinancing to a lower rate could help reduce your monthly payments and save thousands over the life of the loan.
$2,121/mo
Est. payment
Explore your selling options
Work with a Zillow partner agent
Leverage their expertise and Zillow's premium Showcase listings to get your home seen by more buyers.
Get startedList with your own agent
Get your home in front of millions of buyers by listing it on Zillow.
Learn how to do itSell it yourself
Take full control of how buyers see your home on Zillow by listing For Sale by Owner (FSBO).
List your homeWhat's special
Zillow last checked:
Listing updated:
Listed by:
Jennifer Hawbaker 630-325-7500,
Berkshire Hathaway HomeServices Chicago
Bought with:
Joseph DeFrancesco
Dapper Crown
Source: MRED as distributed by MLS GRID,MLS#: 11830295
Facts & features
Interior
Bedrooms & bathrooms
- Bedrooms: 2
- Bathrooms: 3
- Full bathrooms: 2
- 1/2 bathrooms: 1
Rooms
- Room types: Loft, Recreation Room
Primary bedroom
- Features: Flooring (Carpet), Bathroom (Full)
- Level: Second
- Area: 224 Square Feet
- Dimensions: 16X14
Bedroom 2
- Features: Flooring (Carpet)
- Level: Second
- Area: 121 Square Feet
- Dimensions: 11X11
Dining room
- Level: Main
- Dimensions: COMBO
Family room
- Features: Flooring (Hardwood)
- Level: Main
- Area: 100 Square Feet
- Dimensions: 10X10
Kitchen
- Features: Kitchen (Eating Area-Table Space, Island, Pantry-Closet), Flooring (Hardwood)
- Level: Main
- Area: 247 Square Feet
- Dimensions: 19X13
Living room
- Features: Flooring (Carpet)
- Level: Main
- Area: 224 Square Feet
- Dimensions: 16X14
Loft
- Features: Flooring (Carpet)
- Level: Second
- Area: 100 Square Feet
- Dimensions: 10X10
Recreation room
- Features: Flooring (Carpet)
- Level: Lower
- Area: 100 Square Feet
- Dimensions: 10X10
Heating
- Natural Gas, Forced Air
Cooling
- Central Air
Appliances
- Laundry: Washer Hookup
Features
- Flooring: Hardwood
- Basement: Finished,Exterior Entry,Partial,Daylight
Interior area
- Total structure area: 0
Property
Parking
- Total spaces: 2
- Parking features: Asphalt, Off Alley, On Site, Attached, Garage
- Attached garage spaces: 2
Accessibility
- Accessibility features: No Disability Access
Features
- Exterior features: Balcony
Lot
- Features: Landscaped
Details
- Parcel number: 18333100501103
- Special conditions: None
- Other equipment: Ceiling Fan(s)
Construction
Type & style
- Home type: Townhouse
- Property subtype: Townhouse, Single Family Residence
Materials
- Vinyl Siding, Cedar
Condition
- New construction: No
- Year built: 2001
Details
- Builder model: AMHERST
Utilities & green energy
- Electric: Circuit Breakers
- Sewer: Public Sewer
- Water: Lake Michigan
Community & HOA
Community
- Subdivision: Renaissance Station
HOA
- Has HOA: Yes
- Amenities included: Park
- Services included: Insurance, Exterior Maintenance, Snow Removal
- HOA fee: $219 monthly
Location
- Region: Willow Springs
Financial & listing details
- Annual tax amount: $6,864
- Date on market: 7/13/2023
- Listing terms: Cash
- Ownership: Condo
Price history
| Date | Event | Price |
|---|---|---|
| 9/21/2023 | Sold | $265,000-5% |
Source:  MRED as distributed by MLS GRID #11830295 Report a problem MRED as distributed by MLS GRID #11830295 Report a problem | ||
| 7/17/2023 | Contingent | $279,000 |
Source: MRED as distributed by MLS GRID #11830295 Report a problem | ||
| 7/13/2023 | Listed for sale | $279,000+64.1% |
Source: MRED as distributed by MLS GRID #11830295 Report a problem | ||
| 10/15/2009 | Sold | $170,000 |
Source: MRED as distributed by MLS GRID #07223284 Report a problem | ||
Public tax history
Tax history is unavailable.
Neighborhood: 60480
Nearby homes
- $365,0002 bd2 ba-- sqft187 Willow Blvd UNIT 1002-A, Willow Springs, IL 60480Off Market
- $415,0003 bd3 ba1.7k sqft117 Rachel Ave #403, Willow Springs, IL 60480Sold
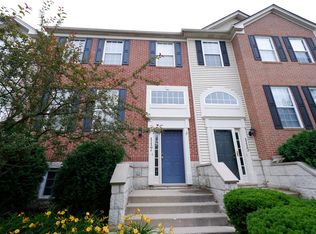
- $385,9003 bd2 ba-- sqft123 Rachel Ave UNIT 506-E, Willow Springs, IL 60480Off Market
- $403,1003 bd2 ba-- sqft130 Willow Blvd UNIT 701-D, Willow Springs, IL 60480Off Market
- $392,0003 bd2 ba1.7k sqft142 Willow Blvd UNIT 707-C, Willow Springs, IL 60480Off Market
- $381,1003 bd2 ba-- sqft153 Willow Blvd UNIT 804-A, Willow Springs, IL 60480Off Market
- $382,7003 bd2 ba-- sqft179 Willow Blvd UNIT 1006-B, Willow Springs, IL 60480Off Market
- $394,6003 bd3 ba1.7k sqft199 Willow Blvd UNIT 1104-C, Willow Springs, IL 60480Off Market
- $378,7003 bd2 ba1.7k sqft196 Willow Blvd UNIT 1407-B, Willow Springs, IL 60480Off Market
Nearby schools
GreatSchools rating
- 7/10Willow Springs Elementary SchoolGrades: PK-8Distance: 0.5 mi
- 6/10Argo Community High SchoolGrades: 9-12Distance: 4.5 mi
Schools provided by the listing agent
- District: 108
Source: MRED as distributed by MLS GRID. This data may not be complete. We recommend contacting the local school district to confirm school assignments for this home.
Get a cash offer in 3 minutes
Find out how much your home could sell for in as little as 3 minutes with a no-obligation cash offer.
Estimated market value
$327,900
Get a cash offer in 3 minutes
Find out how much your home could sell for in as little as 3 minutes with a no-obligation cash offer.
Estimated market value
$327,900
- Illinois
- Cook County
- Willow Springs
- 60480
- 176 Willow Blvd Unit 176
Nearby cities
Nearby zip codes
Other Willow Springs Topics
