Beautifully maintained 4 bedroom, 2.5 bath home in a quiet cul-de-sac with a desirable split floor plan and no carpet throughout. Features include an updated kitchen, spacious master suite with double vanities, and large closets in every bedroom. Recent upgrades include a new roof (April 2025), updated water heater (2022), and freshly serviced A/C (May 2025). Transom windows bring in natural light, and the home is move-in ready in a sought-after neighborhood!
Closed
Price Unknown
176 Woodlands Green Dr, Brandon, MS 39047
4beds
2,281sqft
Residential, Single Family Residence
Built in 1995
8,712 Square Feet Lot
$349,700 Zestimate®
$--/sqft
$2,527 Estimated rent
Home value
$349,700
$322,000 - $381,000
$2,527/mo
Zestimate® history
Owner options
List your home for rent
$2,527/mo
Rent Zestimate®
Find your next renter with Zillow Rental Manager. Plus, with online applications, you can quickly screen prospective tenants – for free.
$2,527/mo
Rent Zestimate®
Refinance and save
Refinancing to a lower rate could help reduce your monthly payments and save thousands over the life of the loan.
Explore your selling options
Work with a Zillow partner agent
Leverage their expertise and Zillow's premium Showcase listings to get your home seen by more buyers.
Get startedList with your own agent
Get your home in front of millions of buyers by listing it on Zillow.
Learn how to do itSell it yourself
Take full control of how buyers see your home on Zillow by listing For Sale by Owner (FSBO).
List your homeWhat's special
Zillow last checked:
Listing updated:
Listed by:
Brad M Burleson 601-832-2020,
UList Realty
Bought with:
Locke Ward, S27900
C H & Company Real Estate
Source: MLS United,MLS#: 4112719
Facts & features
Interior
Bedrooms & bathrooms
- Bedrooms: 4
- Bathrooms: 3
- Full bathrooms: 2
- 1/2 bathrooms: 1
Heating
- Central
Cooling
- Central Air
Appliances
- Included: Dishwasher, Gas Cooktop, Microwave, Oven, Refrigerator
Features
- Flooring: Tile, Wood
- Has fireplace: Yes
- Fireplace features: Living Room
Interior area
- Total structure area: 2,281
- Total interior livable area: 2,281 sqft
Property
Parking
- Total spaces: 2
- Parking features: Driveway
- Garage spaces: 2
- Has uncovered spaces: Yes
Features
- Levels: One
- Stories: 1
- Exterior features: None
- Fencing: Back Yard
Lot
- Size: 8,712 Square Feet
Details
- Parcel number: I10m00001000051a
Construction
Type & style
- Home type: SingleFamily
- Architectural style: Traditional
- Property subtype: Residential, Single Family Residence
Materials
- Brick
- Foundation: Slab
- Roof: Architectural Shingles
Condition
- New construction: No
- Year built: 1995
Utilities & green energy
- Sewer: Public Sewer
- Water: Public
- Utilities for property: Electricity Available
Community & HOA
Community
- Features: Golf, Pool, Tennis Court(s)
- Subdivision: Castlewoods
HOA
- Has HOA: Yes
- Services included: Management
Location
- Region: Brandon
Financial & listing details
- Tax assessed value: $251,170
- Annual tax amount: $2,405
- Date on market: 5/8/2025
- Electric utility on property: Yes
Price history
| Date | Event | Price |
|---|---|---|
| 6/16/2025 | Sold | -- |
Source: MLS United #4112719 Report a problem | ||
| 5/22/2025 | Pending sale | $349,900$153/sqft |
Source: MLS United #4112719 Report a problem | ||
| 5/8/2025 | Listed for sale | $349,900+25%$153/sqft |
Source: MLS United #4112719 Report a problem | ||
| 6/21/2021 | Sold | -- |
Source: MLS United #1340521 Report a problem | ||
| 5/16/2021 | Pending sale | $279,900$123/sqft |
Source:  CMMLS #340521 Report a problem CMMLS #340521 Report a problem | ||
| 5/13/2021 | Listed for sale | $279,900$123/sqft |
Source: CMMLS #340521 Report a problem | ||
Public tax history
| Year | Property taxes | Tax assessment |
|---|---|---|
| 2025 | $2,552 +6.1% | $25,117 |
| 2024 | $2,405 +4.4% | $25,117 +3.9% |
| 2023 | $2,304 +1.6% | $24,179 |
| 2022 | $2,268 +52% | $24,179 |
| 2021 | $1,492 | $24,179 +12.2% |
| 2020 | $1,492 -0.7% | $21,548 |
| 2019 | $1,503 -1.8% | $21,548 |
| 2018 | $1,531 -23.6% | $21,548 |
| 2017 | $2,005 | $21,548 +2% |
| 2016 | $2,005 +8.1% | $21,129 |
| 2015 | $1,855 | $21,129 |
| 2014 | $1,855 +2.5% | $21,129 |
| 2013 | $1,810 | $21,129 |
| 2012 | $1,810 +4.6% | $21,129 |
| 2011 | $1,730 +0.3% | $21,129 +0.2% |
| 2010 | $1,725 | $21,078 |
| 2009 | $1,725 +0.7% | $21,078 |
| 2008 | $1,714 +16.2% | $21,078 |
| 2007 | $1,475 -0.1% | -- |
| 2006 | $1,477 -0.8% | -- |
| 2005 | $1,490 +1.2% | -- |
| 2004 | $1,472 +0.7% | -- |
| 2003 | $1,462 +2.1% | -- |
| 2002 | $1,432 | -- |
| 2001 | -- | $15,397 -90% |
| 2000 | $1,088 | $153,970 |
Find assessor info on the county website
Neighborhood: 39047
Nearby homes
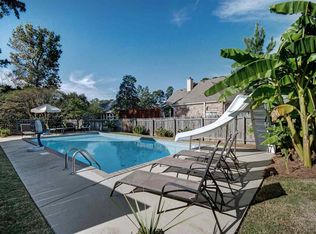
- $365,2004 bd3 ba2.5k sqft174 Woodlands Green Dr, Brandon, MS 39047Off Market
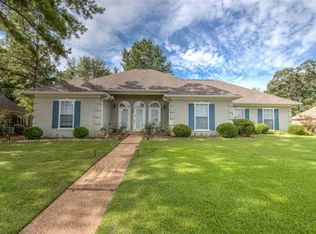
- $409,100-- bd4 ba2.8k sqft178 Woodlands Green Dr, Brandon, MS 39047Off Market
- $325,1004 bd2 ba2.2k sqft124 Woodlands Green Dr, Brandon, MS 39047Off Market
- $380,8003 bd3 ba2.3k sqft122 Woodlands Green Dr, Brandon, MS 39047Off Market
- $334,4004 bd1 ba2.3k sqft126 Woodlands Green Dr, Brandon, MS 39047Off Market
- $502,100-- bd3 ba3.5k sqft175 Woodlands Green Dr, Brandon, MS 39047Off Market
- $393,500-- bd4 ba2.5k sqft177 Woodlands Green Dr, Brandon, MS 39047Off Market
- $487,6003 bd4 ba4.1k sqft180 Woodlands Green Dr, Brandon, MS 39047Off Market
Nearby schools
GreatSchools rating
- 9/10Northwest Elementary SchoolGrades: PK-5Distance: 1.3 mi
- 7/10Northwest Rankin Middle SchoolGrades: 6-8Distance: 1.3 mi
- 8/10Northwest Rankin High SchoolGrades: 9-12Distance: 1.4 mi
Schools provided by the listing agent
- Elementary: Northwest Elementry School
- Middle: Northwest Rankin Middle
- High: Northwest Rankin
Source: MLS United. This data may not be complete. We recommend contacting the local school district to confirm school assignments for this home.
- Mississippi
- Rankin County
- Brandon
- 39047
- 176 Woodlands Green Dr
Nearby cities
Nearby zip codes
Other Brandon Topics
