This beautiful home features stunning hardwood floors and vaulted ceilings that create an open, airy feel from the moment you walk in. The kitchen is equipped with stainless steel appliances, perfect for both everyday living and entertaining.
With 3 spacious bedrooms and 3 full bathrooms, there's room for everyone. Downstairs, you'll find a versatile bonus room in the basement along with a fully updated lower level offering endless possibilities--whether you envision a mother-in-law suite, a private college student retreat, or a comfortable guest space.
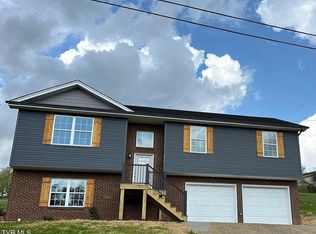
Car enthusiasts and hobbyists will love the double car garage plus an additional 1-car garage in the basement; ideal for a workshop, tool storage, or lawn equipment.
Step outside and enjoy your above-ground pool, perfect for relaxing and making the most of warm days.
Conveniently located near the hospital, shopping centers, and a variety of restaurants, this home offers both comfort and accessibility.
Don't miss the opportunity to make this flexible and well-appointed home yours! All information deemed reliable but not guaranteed. Buyer and buyer's agent to verify all!
Sold for $295,000
Zestimate®
$295,000
176 Woodmont Ave, Kingsport, TN 37660
3beds
1,816sqft
Single Family Residence, Residential
Built in 2007
10,018 Square Feet Lot
$295,000 Zestimate®
$162/sqft
$1,756 Estimated rent
Home value
$295,000
$280,000 - $310,000
$1,756/mo
Zestimate® history
Owner options
List your home for rent
$1,756/mo
Rent Zestimate®
Find your next renter with Zillow Rental Manager. Plus, with online applications, you can quickly screen prospective tenants – for free.
$1,756/mo
Rent Zestimate®
Refinance and save
$1,733/mo
Est. payment
Refinancing to a lower rate could help reduce your monthly payments and save thousands over the life of the loan.
$1,733/mo
Est. payment
Explore your selling options
Work with a Zillow partner agent
Leverage their expertise and Zillow's premium Showcase listings to get your home seen by more buyers.
Get startedList with your own agent
Get your home in front of millions of buyers by listing it on Zillow.
Learn how to do itSell it yourself
Take full control of how buyers see your home on Zillow by listing For Sale by Owner (FSBO).
List your homeWhat's special
Fully updated lower levelDouble car garageAbove-ground poolOpen airy feelVaulted ceilingsStunning hardwood floors
Zillow last checked:
Listing updated:
Listed by:
Maria Aramburu 423-631-5723,
NextHome Magnolia Realty
Bought with:
Seth Lester, 357985
NextHome Magnolia Realty
Source: TVRMLS,MLS#: 9993943
Facts & features
Interior
Bedrooms & bathrooms
- Bedrooms: 3
- Bathrooms: 3
- Full bathrooms: 3
Heating
- Electric, Heat Pump
Cooling
- Central Air, Heat Pump
Appliances
- Included: Dishwasher, Disposal, Electric Range, Microwave, Range, Refrigerator
- Laundry: Electric Dryer Hookup, Washer Hookup
Features
- Entrance Foyer, Kitchen/Dining Combo, Laminate Counters, Open Floorplan
- Flooring: Carpet, Ceramic Tile, Hardwood
- Windows: Insulated Windows
- Basement: Garage Door,Partially Finished
- Number of fireplaces: 1
- Fireplace features: Living Room
Interior area
- Total structure area: 2,832
- Total interior livable area: 1,816 sqft
- Finished area below ground: 0
Property
Parking
- Total spaces: 2
- Parking features: Attached, Concrete, Garage Door Opener
- Attached garage spaces: 2
Features
- Levels: Two
- Stories: 1
- Patio & porch: Deck
- Pool features: Above Ground
Lot
- Size: 10,018 Square Feet
- Dimensions: 70 x 149.96 IRR
- Topography: Level, Rolling Slope
Details
- Parcel number: 046a D 030.20
- Zoning: R 1B
Construction
Type & style
- Home type: SingleFamily
- Architectural style: Ranch
- Property subtype: Single Family Residence, Residential
Materials
- Brick, Vinyl Siding
- Foundation: Block
- Roof: Shingle
Condition
- Average
- New construction: No
- Year built: 2007
Utilities & green energy
- Sewer: Public Sewer
- Water: Public
- Utilities for property: Cable Connected
Community & HOA
Community
- Security: Smoke Detector(s)
- Subdivision: Not Listed
HOA
- Has HOA: No
Location
- Region: Kingsport
Financial & listing details
- Price per square foot: $162/sqft
- Tax assessed value: $279,700
- Annual tax amount: $2,301
- Date on market: 4/16/2026
- Listing terms: Cash,Conventional,FHA,VA Loan
Price history
| Date | Event | Price |
|---|---|---|
| 6/18/2026 | Sold | $295,000+7.3%$162/sqft |
Source: TVRMLS #9993943 Report a problem | ||
| 4/19/2026 | Pending sale | $275,000$151/sqft |
Source: TVRMLS #9993943 Report a problem | ||
| 4/16/2026 | Listed for sale | $275,000+111.7%$151/sqft |
Source: TVRMLS #9993943 Report a problem | ||
| 4/14/2022 | Sold | $129,891-13.3%$72/sqft |
Source: Public Record Report a problem | ||
| 8/18/2008 | Listing removed | $149,900$83/sqft |
Source: State of Franklin Real Estate, Inc. #262182 Report a problem | ||
| 6/25/2008 | Price change | $149,900-3.3%$83/sqft |
Source: State of Franklin Real Estate, Inc. #262182 Report a problem | ||
| 4/7/2008 | Listed for sale | $155,000$85/sqft |
Source: NCI Report a problem | ||
Public tax history
| Year | Property taxes | Tax assessment |
|---|---|---|
| 2025 | $2,301 +26.1% | $69,925 +72.2% |
| 2024 | $1,825 +2% | $40,600 |
| 2023 | $1,788 | $40,600 |
| 2022 | $1,788 | $40,600 |
| 2021 | -- | $40,600 +6.6% |
| 2020 | $1,766 +80.3% | $38,100 |
| 2019 | $979 -43.2% | $38,100 |
| 2018 | $1,724 +77.4% | $38,100 |
| 2017 | $972 | $38,100 -5.1% |
| 2016 | $972 -44.6% | $40,150 +0% |
| 2014 | $1,756 +3.1% | $40,130 |
| 2013 | $1,704 -1.3% | $40,130 |
| 2012 | $1,726 +4.9% | $40,130 +0.1% |
| 2011 | $1,644 +1.5% | $40,100 +0.7% |
| 2010 | $1,621 | $39,817 |
| 2009 | $1,621 | $39,817 |
| 2008 | -- | $39,817 +1797% |
| 2007 | $101 +0.8% | $2,099 |
| 2006 | $101 | $2,099 |
Find assessor info on the county website
Neighborhood: 37660
Nearby homes
- $292,7003 bd2 ba1.3k sqft180 Woodmont Ave, Kingsport, TN 37660Off Market

- $20,000-- bd-- ba-- sqft156 Woodmont Ave, Kingsport, TN 37660Off Market
- $126,500-- bd1 ba768 sqft156 Woodmont Ave, Kingsport, TN 37660Off Market
- $285,0003 bd3 ba1.7k sqft175 Woodmont Ave, Kingsport, TN 37660Sold
- $25,600-- bd-- ba-- sqft159 Woodmont Ave, Kingsport, TN 37660Off Market
- $139,700-- bd1 ba994 sqft152 Woodmont Ave, Kingsport, TN 37660Off Market
- $248,000-- bd3 ba1.4k sqft179 Woodmont Ave, Kingsport, TN 37660Sold
- $188,600-- bd1 ba806 sqft159 Woodmont Ave, Kingsport, TN 37660Off Market
Nearby schools
GreatSchools rating
- 5/10Jackson Elementary SchoolGrades: PK-5Distance: 0.5 mi
- 7/10Sevier Middle SchoolGrades: 6-8Distance: 1.3 mi
- 8/10Dobyns - Bennett High SchoolGrades: 9-12Distance: 2.4 mi
Schools provided by the listing agent
- Elementary: Jackson
- Middle: Sevier
- High: Dobyns Bennett
Source: TVRMLS. This data may not be complete. We recommend contacting the local school district to confirm school assignments for this home.


Get pre-qualified for a loan
At Zillow Home Loans, we can pre-qualify you in as little as 5 minutes with no impact to your credit score.An equal housing lender. NMLS #10287.
- Tennessee
- Sullivan County
- Kingsport
- 37660
- 176 Woodmont Ave
Nearby cities
Nearby neighborhoods
Nearby zip codes
Other Kingsport Topics
