Skip main navigation
Sold for $263,500
  • $263,500

    176 Woodthrush Ln, York, PA 17403

    4beds
    2,093sqft
    Single Family Residence
    Built in 1952
    0.34 Acres Lot
    $330,500 Zestimate®
    $126/sqft
    $2,115 Estimated rent

    Home value

    $330,500

    $314,000 - $347,000

    $2,115/mo

    Zestimate® history
    Loading
    Loading...

    Owner options

    List your home for rent

    $2,115/mo

    Rent Zestimate®

    Find your next renter with Zillow Rental Manager. Plus, with online applications, you can quickly screen prospective tenants – for free.

    Learn more

    $2,115/mo

    Rent Zestimate®

    Refinance and save

    $1,845/mo

    Est. payment

    Refinancing to a lower rate could help reduce your monthly payments and save thousands over the life of the loan.

    See today's rates

    $1,845/mo

    Est. payment

    Explore your selling options

    Work with a Zillow partner agent

    Leverage their expertise and Zillow's premium Showcase listings to get your home seen by more buyers.

    Get started

    List with your own agent

    Get your home in front of millions of buyers by listing it on Zillow.

    Learn how to do it

    Sell it yourself

    Take full control of how buyers see your home on Zillow by listing For Sale by Owner (FSBO).

    List your home

    What's special

    Cape cod homeInsulated atticPlywood flooringPainted cabinetsSolid wood patio furnitureBonus spaceAdditional bedroom
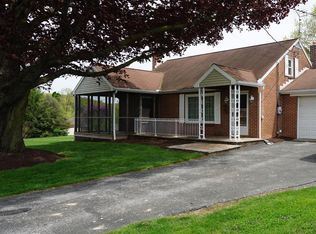
    Welcome Home! This four bedroom, two bath cape cod home features a large, level fenced yard nestled on a quite private lane in Dallastown Schools. Minutes to I-83 off Leader's Heights exit, near OSS, shops, and restaurants, this home is great for commuters and stay-at-home workers alike. The 16 x 16 family room addition opens to a wrap-around deck and back yard. There are four gates in the fence. Three sheds provide abundant storage and work-space. The hoist is included. There is a cozy den which could be a nice office or 5th bedroom. The kitchen is the central hub of this home and has been updated with newer flooring, tile backsplash, counters, and painted cabinets; all appliances remain with the home. A walk-in pantry is just around the corner for all your storage needs. Two bedrooms and one full bath are on the main level. The garage has been semi-converted into a convenient laundry/mud room. Upstairs is a large primary bedroom, additional bedroom, bonus space and full bath. The insulated attic has a plywood flooring for even more storage. Since the Sellers are moving out of state, they are including the gas/charcoal grill, solid wood patio furniture, awning/frame/remote/hand crank/extra awning, rock speakers/stereo at shed(s), and four workbenches. Newer boiler. Unfinished basement.

    Zillow last checked:

    Listing updated:

    Listed by:

    Tina Llorente 717-676-9929,

    Keller Williams Keystone Realty

    Bought with:

    Sarah Bitting, RS348805

    BHHS Homesale Realty- Reading Berks

    Loretta Leibert, AB067626

    BHHS Homesale Realty- Reading Berks

    Source: Bright MLS,MLS#: PAYK2036986MLS Logo

    Facts & features

    Interior

    Bedrooms & bathrooms
    • Bedrooms: 4
    • Bathrooms: 2
    • Full bathrooms: 2
    • Main level bathrooms: 1
    • Main level bedrooms: 2
    Basement
    • Description: Percent Finished: 0.0
    • Area: 832
    Heating
    • Hot Water, Electric, Oil
    Cooling
    • Ceiling Fan(s), Window Unit(s), Electric
    Appliances
    • Included: Dryer, Oven/Range - Electric, Double Oven, Refrigerator, Washer, Electric Water Heater
    • Laundry: Main Level, Laundry Room
    Features
    • Attic, Ceiling Fan(s), Entry Level Bedroom, Family Room Off Kitchen, Floor Plan - Traditional, Kitchen - Country, Pantry, Bathroom - Tub Shower, Primary Bath(s), Walk-In Closet(s), Dry Wall, Plaster Walls
    • Flooring: Carpet, Hardwood, Laminate, Concrete, Wood
    • Windows: Screens, Window Treatments
    • Basement: Full,Unfinished
    • Has fireplace: No
    Interior area
    • Total structure area: 2,925
    • Total interior livable area: 2,093 sqft
    • Finished area above ground: 2,093
    • Finished area below ground: 0

    Property

    Parking
    • Total spaces: 4
    • Parking features: Private, Asphalt, Driveway, Off Street
    • Uncovered spaces: 4
    Accessibility
    • Accessibility features: None
    Features
    • Levels: Two
    • Stories: 2
    • Patio & porch: Deck, Porch, Wrap Around
    • Exterior features: Barbecue
    • Pool features: None
    • Fencing: Full,Wood,Wire
    • Has view: Yes
    • View description: Garden, Street
    Lot
    • Size: 0.34 Acres
    • Features: Cleared, Front Yard, Interior Lot, Level, Rear Yard, No Thru Street, Middle Of Block
    Details
    • Additional structures: Above Grade, Below Grade, Outbuilding
    • Parcel number: 54000GI00960000000
    • Zoning: RESIDENTIAL
    • Zoning description: Residential
    • Special conditions: Standard

    Construction

    Type & style
    • Home type: SingleFamily
    • Architectural style: Cape Cod,Traditional
    • Property subtype: Single Family Residence
    Materials
    • Brick, Vinyl Siding
    • Foundation: Block
    • Roof: Asphalt,Shingle
    Condition
    • Good,Very Good
    • New construction: No
    • Year built: 1952

    Utilities & green energy

    • Electric: 220 Volts
    • Sewer: Public Sewer
    • Water: Public
    • Utilities for property: Cable Available, Electricity Available, Phone Available, Sewer Available, Water Available, Cable

    Community & neighborhood

    Location
    • Region: York
    • Subdivision: None Available
    • Municipality: YORK TWP

    HOA & financial

    HOA
    • Has HOA: Yes
    • HOA fee: $100 annually
    • Amenities included: None
    • Services included: Road Maintenance, Snow Removal

    Other

    Other facts
    • Listing agreement: Exclusive Right To Sell
    • Listing terms: Cash,Conventional,FHA,VA Loan,USDA Loan
    • Ownership: Fee Simple

    Price history

    DateEventPrice
    10/6/2023Sold$263,500-2.4%$126/sqft
    Source: Bright MLS #PAYK2036986 Report a problem
    8/26/2023Contingent$269,900$129/sqft
    Source: Bright MLS #PAYK2036986 Report a problem
    8/2/2023Listed for sale$269,900+45.9%$129/sqft
    Source: Bright MLS #PAYK2036986 Report a problem
    12/28/2007Sold$185,000+32.2%$88/sqft
    Source: Public Record Report a problem
    8/21/2002Sold$139,900$67/sqft
    Source: Public Record Report a problem

    Public tax history

    YearProperty taxesTax assessment
    2025$4,631 +0.4%$134,910
    2024$4,613 $134,910
    2023$4,613 +9.7%$134,910
    2022$4,205 -2.9%$134,910
    2021$4,329 +3%$134,910
    2020$4,205 +0.3%$134,910
    2019$4,192 +0.7%$134,910
    2018$4,163 +385.2%$134,910
    2017$858 $134,910
    2016-- $134,910
    2015-- $134,910
    2014-- $134,910
    2013-- $134,910
    2012-- $134,910
    2011-- $134,910
    2010-- $134,910
    2009-- $134,910
    2008-- $134,910
    2007-- $134,910
    2006-- $134,910 +19.9%
    2005-- $112,520
    2004-- $112,520
    2003-- $112,520
    2002-- $112,520 +26.2%
    2000-- $89,170
    1999-- $89,170

    Find assessor info on the county website

    Neighborhood: 17403

    Nearby schools

    GreatSchools rating
    Schools provided by the listing agent
    • District: Dallastown Area

    Source: Bright MLS. This data may not be complete. We recommend contacting the local school district to confirm school assignments for this home.

    Get pre-qualified for a loan
    At Zillow Home Loans, we can pre-qualify you in as little as 5 minutes with no impact to your credit score.

    An equal housing lender. NMLS #10287.

    Sell for more on Zillow
    Get a Zillow Showcase℠ listing at no additional cost and you could sell for .
    $330,500
    2% more
    +$6,610
    With Zillow Showcase(estimated)
    $337,110