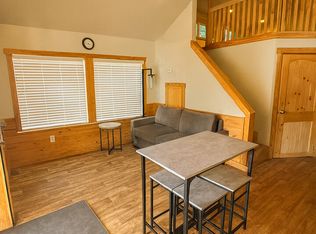
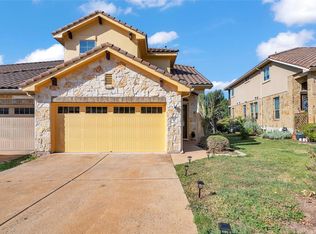
Beautiful, spacious 3BR 3BA condo in quiet, sought-after World of Tennis complex. Each bedroom has attached full bath. Condo has plenty of natural light and storage. Huge primary bedroom closet, close to City of Lakeway Swim Center, all units have tennis court views.
Condo for rent
Condo
Available now
Dogs OK
Air conditioner, central air, electric
In unit laundry
3 Parking spaces parking
Central
What's special
Plenty of natural lightTennis court viewsHuge primary bedroom closet
- 37 days |
- -- |
- -- |
Zillow last checked:
Listing updated:
Travel times

Let’s turn your rent into credit progress
Build credit history with every on-time payment and get credit for the payment you’re already making.
Facts & features
Interior
Bedrooms & bathrooms
- Bedrooms: 3
- Bathrooms: 3
- Full bathrooms: 3
Heating
- Central
Cooling
- Air Conditioner, Central Air, Electric
Appliances
- Included: Dishwasher, Dryer, Electric Oven, Garbage Disposal, Microwave Oven, Oven, Refrigerator, Self Cleaning Oven, Stove, Washer
- Laundry: In Unit, Laundry Room, Main Level
Features
- 2 Primary Suites, Ceiling Fan(s), Granite Counters
- Flooring: Carpet, Tile, Wood
- Has fireplace: Yes
Interior area
- Total interior livable area: 1,982 sqft
Property
Parking
- Total spaces: 3
- Parking features: Parking Lot
- Details: Contact manager
Features
- Stories: 2
- Exterior features: 2 Primary Suites, Cluster Mailbox, Exterior Steps, Rain Gutters, Sprinkler - Automatic, Tennis Court(s), Trees-Moderate
- Pool features: Contact manager
- Has view: Yes
- View description: Hill Country, Neighborhood, Trees/Woods
Lot
- Features: Cul-De-Sac, Landscaped, Native Plants
Details
- Parcel number: 135572
Construction
Type & style
- Home type: Condo
- Property subtype: Condo
Materials
- Roof: Metal
Condition
- Year built: 1971
Building
Management
- Pets allowed: Yes
Community & HOA
Community
- Features: Tennis Court(s)
HOA
- Amenities included: Tennis Court(s)
Location
- Region: Austin
Financial & listing details
- Lease term: 12 Months
Nearby apartments for rent



Price history
| Date | Event | Price |
|---|---|---|
| 9/27/2026 | Price change | $2,400-4%$1/sqft |
Source: Unlock MLS #2331402 Report a problem | ||
| 9/16/2026 | Listed for rent | $2,500-30.6%$1/sqft |
Source: Unlock MLS #2331402 Report a problem | ||
| 9/11/2026 | Listing removed | $289,500$146/sqft |
Source:  Unlock MLS #8160962 Report a problem Unlock MLS #8160962 Report a problem | ||
| 9/3/2026 | Pending sale | $289,500$146/sqft |
Source: Unlock MLS #8160962 Report a problem | ||
| 9/2/2026 | Contingent | $289,500$146/sqft |
Source: Unlock MLS #8160962 Report a problem | ||
| 8/5/2026 | Price change | $289,500-17.3%$146/sqft |
Source: Unlock MLS #8160962 Report a problem | ||
| 6/20/2026 | Listed for sale | $349,900$177/sqft |
Source: Unlock MLS #8160962 Report a problem | ||
| 6/11/2026 | Listing removed | $349,900$177/sqft |
Source: Unlock MLS #8160962 Report a problem | ||
| 5/24/2026 | Listed for sale | $349,900$177/sqft |
Source: Unlock MLS #8160962 Report a problem | ||
| 5/22/2026 | Contingent | $349,900$177/sqft |
Source: Unlock MLS #8160962 Report a problem | ||
| 4/30/2026 | Price change | $349,900-7.7%$177/sqft |
Source: Unlock MLS #8160962 Report a problem | ||
| 3/9/2026 | Price change | $379,000-5%$191/sqft |
Source: Unlock MLS #8160962 Report a problem | ||
| 2/15/2026 | Listed for sale | $399,000-8.2%$201/sqft |
Source: Unlock MLS #8160962 Report a problem | ||
| 4/10/2023 | Listing removed | -- |
Source: Unlock MLS #9460310 Report a problem | ||
| 1/6/2023 | Listed for sale | $434,500$219/sqft |
Source: Unlock MLS #9460310 Report a problem | ||
| 11/7/2022 | Listing removed | -- |
Source: Zillow Rental Network_1 Report a problem | ||
| 11/4/2022 | Listed for rent | $3,600$2/sqft |
Source: Zillow Rental Network_1 #2610671 Report a problem | ||