Skip main navigation
For sale
  • Price cut: $9K (6/29)
    $289,500

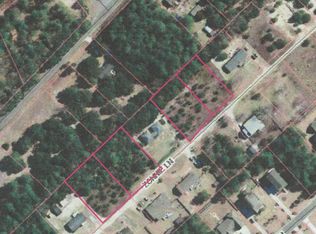
    176 Zonnie Lane, Hampstead, NC 28443

    3beds
    1,620sqft
    Manufactured Home
    Built in 2017
    0.48 Acres Lot
    $287,900 Zestimate®
    $179/sqft
    $-- HOA

    What's special

    Thoughtful finishes throughoutBright and functional kitchenInviting open-concept floor plan
    Welcome to 176 Zonnie Lane in Hampstead! Situated on a spacious .48-acre corner lot, this well-maintained 2017 manufactured home offers comfortable coastal living with 3 bedrooms, 2 full bathrooms, and an inviting open-concept floor plan perfect for everyday living and entertaining. The bright and functional kitchen flows seamlessly into the living and dining areas, creating a welcoming space for family and friends. The refrigerator, washer, and dryer all convey, making your move even easier. The primary suite features a walk-in closet and a walk-in shower, while ceiling fans, blinds, and thoughtful finishes throughout add comfort and convenience. Step outside to enjoy the large front deck, ideal for relaxing with your morning coffee or unwinding after a long day. The fenced backyard provides plenty of space for pets, play, or gardening and includes a wired storage shed perfect for a workshop, hobby space, or additional storage. Located on a private dirt road/easement, this property offers a peaceful setting with room to spread out while remaining convenient to Hampstead's shopping, dining, schools, and area beaches. Don't miss this affordable opportunity to own a move-in-ready home with land, privacy, and practical features in desirable Hampstead!
    32 days
    |
    776
    |
    64
    |

    Likely to sell faster than

    Zillow last checked:

    Listing updated:

    Listed by:

    Team KBT Realty 910-679-6577,

    Keller Williams Innovate-KBT,

    Charles E Swain 910-619-3080,

    Keller Williams Innovate-KBT

    Source: Hive MLS,MLS#: 100582560MLS LogoOriginating MLS: Cape Fear Realtors MLS, Inc.

      Facts & features

      Interior

      Bedrooms & bathrooms
      • Bedrooms: 3
      • Bathrooms: 2
      • Full bathrooms: 2
      Rooms
      • Room types: Master Bedroom, Bedroom 2, Bedroom 3, Living Room, Dining Room, Laundry
      Primary bedroom
      • Level: First
      • Dimensions: 14.5 x 12.2
      Bedroom 2
      • Level: First
      • Dimensions: 11.1 x 10.4
      Bedroom 3
      • Level: First
      • Dimensions: 11.3 x 12.2
      Dining room
      • Level: First
      • Dimensions: 10.1 x 12.11
      Kitchen
      • Level: First
      • Dimensions: 16.8 x 12.11
      Laundry
      • Level: First
      • Dimensions: 10.5 x 8.11
      Living room
      • Level: First
      • Dimensions: 17.11 x 12.6
      Heating
      • Electric, Heat Pump
      Cooling
      • Central Air
      Appliances
      • Included: Washer, Self Cleaning Oven, Refrigerator, Range, Dryer, Dishwasher
      • Laundry: Laundry Room
      Features
      • Master Downstairs, Walk-in Closet(s), High Ceilings, Bookcases, Ceiling Fan(s), Pantry, Walk-in Shower, Blinds/Shades, Walk-In Closet(s)
      • Flooring: Carpet, Vinyl
      • Doors: Storm Door(s)
      • Basement: None
      • Attic: None
      Interior area
      • Total structure area: 1,620
      • Total interior livable area: 1,620 sqft

      Property

      Parking
      • Parking features: Unpaved
      Features
      • Levels: One
      • Patio & porch: Deck
      • Exterior features: Storm Doors
      • Fencing: Privacy,Back Yard,Wood
      • Has view: Yes
      • View description: See Remarks
      • Frontage type: See Remarks
      Lot
      • Size: 0.48 Acres
      • Dimensions: 172.50 x 172.35 x 122.50 x 172.35
      • Features: Corner Lot
      Details
      • Additional structures: Shed(s)
      • Parcel number: 42241415190000
      • Zoning: RP
      • Special conditions: Standard

      Construction

      Type & style
      • Home type: MobileManufactured
      • Property subtype: Manufactured Home
      Materials
      • Aluminum Siding, Vinyl Siding, Steel Frame
      • Foundation: Brick/Mortar, Permanent
      • Roof: Shingle
      Condition
      • New construction: No
      • Year built: 2017

      Utilities & green energy

      • Sewer: Septic Tank
      • Water: Well
      • Utilities for property: Cable Available, Underground Utilities

      Community & HOA

      Community
      • Subdivision: Other
      HOA
      • Has HOA: No
      Location
      • Region: Hampstead

      Financial & listing details

      • Price per square foot: $179/sqft
      • Tax assessed value: $145,471
      • Annual tax amount: $1,545
      • Date on market: 6/18/2026
      • Cumulative days on market: 32 days
      • Listing agreement: Exclusive Right To Sell
      • Listing terms: Cash,Conventional,FHA,VA Loan

        Estimated market value

        $287,900

        $274,000 - $302,000

        $2,132/mo

        Price history

        DateEventPrice
        6/29/2026Price change$289,500-3%$179/sqft
        Source: Hive MLS #100582560 Report a problem
        6/18/2026Listed for sale$298,500+911.9%$184/sqft
        Source: Hive MLS #100582560 Report a problem
        5/15/2017Sold$29,500-15.7%$18/sqft
        Source: Public Record Report a problem
        3/23/2005Sold$35,000$22/sqft
        Source: Public Record Report a problem

        Public tax history

        YearProperty taxesTax assessment
        2025$1,546 $298,067 +104.9%
        2024$1,546 $145,471
        2023$1,546 +17%$145,471
        2022$1,321 $145,471
        2021$1,321 $145,471
        2020-- $145,471
        2019$1,321 $145,471 +36.6%
        2018$1,321 +27.1%$106,473 +153.5%
        2017$1,039 +186.8%$42,000
        2016$362 $42,000
        2015$362 $42,000
        2014$362 $42,000
        2013$362 $42,000
        Find assessor info on the county website

        Monthly payment

        Estimated monthly payment$1,822
        All calculations are estimates and provided by Zillow, Inc. for informational purposes only. Actual amounts may vary.
        HOA fees may include property taxes on listings classified as Co-Ops. Contact the listing agent and/or owner for fee details.
        Mortgage interest rates are dependent on a number of factors, including credit score, down payment, and repayment length. Interest rate data provided by Zillow Group Marketplace, Inc. as of 1/1/1970 from various mortgage lenders with which we have lead or other similar arrangements; the Estimated Payment is an average of those rates.
        See how much you could borrow to make a competitive offer.

        Climate risks

        Neighborhood: 28443

        Getting around

        0 / 100
        Car-Dependent
        27 / 100
        Somewhat Bikeable

        Nearby schools

        GreatSchools rating
        Schools provided by the listing agent
        • Elementary: North Topsail
        • Middle: Topsail
        • High: Topsail

        Source: Hive MLS. This data may not be complete. We recommend contacting the local school district to confirm school assignments for this home.

        A local agent can set up tours, give advice and negotiate with sellers.

        Browse local experts

        Similar homes