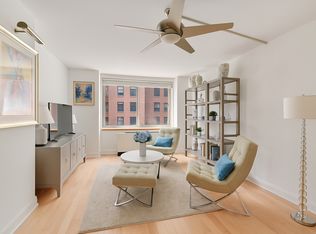
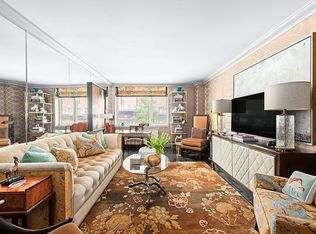
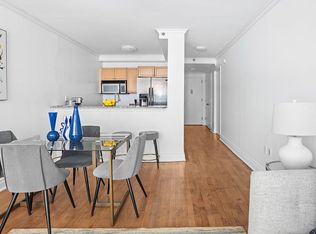
Ideally situated near the top of the building, spanning over approx. 3,400 square feet, this townhouse in the sky has been renovated to the most exacting standards. The light-filled and spacious design is thoughtfully arranged for easy living, with well-proportioned rooms that accommodate separate dining, entertaining, and media. Rare triple exposures set it off to capture dramatic views spanning west, south and east. One is instantly intrigued upon arrival, transported into a gracious foyer showcasing art walls and views directly south. Making for an impressive introduction, a custom, steel-fabricated staircase with walnut treads effortlessly joins these two sprawling levels of living. Just off the entry is a sleek, custom-designed powder room featuring a one of a kind, live-edge walnut vanity and nickel sink, along with Waterworks Terrazzo flooring. The custom Bulthaup designed kitchen has been renovated and reimagined to include an eat-in area and the finest fixtures and finishes. Quartz countertops are met with top-of-the-line, chef-quality appliances including a six-burner Viking Range, Subzero Refrigerator, Miele dishwasher, and two additional wine refrigerators. A large center island affords seating for casual dining and drinks, as well as additional storage. The smart and deliberate composition of this layout is highlighted in the hidden storage throughout this home, in particular the kitchen with custom cabinetry both above and below. All with the stunning backdrop of corner south and west views, creating an eat-in kitchen that is sizable, comfortable and a terrific place to relax and congregate. A scale of grandeur continues throughout the home. Entering the dining room, one is struck by its width and proportion. At over 42 feet wide, there is plenty of room to accommodate multiple seating areas and dining arrangements. The two lower-level bedrooms face west and are complemented by superb ceiling heights. These well-proportioned private quarters are served by a beautifully renovated bathroom with ample closet space, providing exceptional privacy and usability. Upstairs, one is surprised by the light and grand proportion of rooms, including a fantastic media lounge located between the bedrooms. The primary bedroom suite offers a sizable, inviting space with a beautiful southeast corner view, great closet space, and a fully renovated, spa-inspired, five-piece marble bathroom with custom walnut vanities by Laura Kirar through Artistic Tile, book-matched Calcutta Gold slabs, and finished with Waterworks fixtures. A custom-outfitted laundry room showcases two front loaders, storage, sink and additional refrigeration to function as a morning kitchen. The split bedroom layout affords wonderful privacy and functionality. The two additional upstairs bedrooms are large, bright and well laid out, allowing good flexibility of use for bedrooms and/or a proper office if one is needed. One bedroom is situated on the southwest corner, providing a great backdrop. The other en-suite bedroom faces west and features fantastic built-in closets flanking the south wall. All throughout the home are unique details of the highest quality, including custom walnut paneling, sliding doors, wall decor, storage, and Modu-Lightor art lighting enhancing the common areas. Triple-mint and completely renovated, this is a rare offering worthy of your attention. The Chartwell House Condominium is a tall, 33-story building, designed by the well-known architect Thomas O'Hara. Resident amenities include a landscaped sun deck, fitness center, children's playroom, additional central laundry room, and bicycle storage. Whole Foods, the 92nd Street Y, Asphalt Green great schools and restaurants, and 2nd Ave subway entrance is very close by. Currently, there is an on-going assessment in effect for 20C in the amount of $193.99 and $130.59 for 21C.
This property is not currently displayed as for sale or rent on Zillow. This may be different from what's on other websites or public sources.