Discover coastal charm in this stunning Cape Cod style home, ideally situated on a sought-after south-facing corner lot in Manhattan Beach. Spanning roughly 3,400 (btv) square feet, this inviting residence sits on a spacious 7,444 square foot lot, offering an abundance of room for both relaxation and entertainment.The home features 4 bedrooms and 2.5 bathrooms, thoughtfully designed to blend comfort with functionality. The updated kitchen, a central hub for gatherings, boasts cozy banquette seating for six, making it perfect for casual family meals. Enjoy seamless indoor-outdoor living with front and back yard spaces designed for entertaining. The den, equipped with a wet bar and a sizable wine refrigerator, is perfect for hosting guests or unwinding after a long day. Upstairs, a serene nook provides an ideal spot for a home office or a peaceful reading corner. Here, you will embrace the quintessential Manhattan Beach lifestyle in this entertainer's paradise, where luxury and comfort meet in perfect harmony.
Sold for $3,220,000
Zillow last checked:
Listing updated:
Bought with:
PJ Murphy, DRE #01171085
Compass
Mary Ann Griffiths, DRE #01985664
Compass
Source: CRMLS,MLS#: SB25154271 Originating MLS: California Regional MLS
Originating MLS: California Regional MLSPrice history
| Date | Event | Price |
|---|---|---|
| 2/27/2026 | Listing removed | $11,900$3/sqft |
Source: Zillow Rentals Report a problem | ||
| 2/24/2026 | Price change | $11,900+9.2%$3/sqft |
Source: Zillow Rentals Report a problem | ||
| 2/18/2026 | Price change | $10,900-9.2%$3/sqft |
Source: Zillow Rentals Report a problem | ||
| 2/14/2026 | Price change | $12,000-4%$4/sqft |
Source: Zillow Rentals Report a problem | ||
| 2/5/2026 | Price change | $12,500-10.7%$4/sqft |
Source: Zillow Rentals Report a problem | ||
| 1/25/2026 | Price change | $14,000-6.7%$4/sqft |
Source: Zillow Rentals Report a problem | ||
| 1/20/2026 | Price change | $15,000-9.1%$4/sqft |
Source: Zillow Rentals Report a problem | ||
| 1/13/2026 | Listed for rent | $16,500$5/sqft |
Source: Zillow Rentals Report a problem | ||
| 1/9/2026 | Sold | $3,220,000-6%$945/sqft |
Source:  CRMLS #SB25154271 Report a problem CRMLS #SB25154271 Report a problem | ||
| 12/8/2025 | Pending sale | $3,425,000$1,006/sqft |
Source: CRMLS #SB25154271 Report a problem | ||
| 11/11/2025 | Contingent | $3,425,000$1,006/sqft |
Source: CRMLS #SB25154271 Report a problem | ||
| 9/5/2025 | Price change | $3,425,000-2.1%$1,006/sqft |
Source: CRMLS #SB25154271 Report a problem | ||
| 7/10/2025 | Listed for sale | $3,499,000+501.2%$1,027/sqft |
Source: CRMLS #SB25154271 Report a problem | ||
| 12/7/1995 | Sold | $582,000$171/sqft |
Source: Public Record Report a problem | ||
Nearby homes
- $2,878,2004 bd3 ba2.7k sqft1756 9th St, Manhattan Beach, CA 90266Off Market
- $3,437,4005 bd5 ba3.8k sqft1800 9th St, Manhattan Beach, CA 90266Off Market
- $3,341,4006 bd3 ba3.6k sqft1750 9th St, Manhattan Beach, CA 90266Off Market
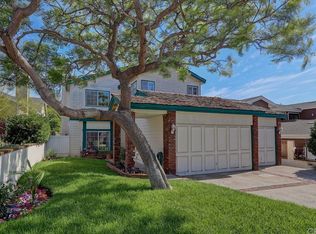
- $3,922,9005 bd5 ba3.9k sqft1806 9th St, Manhattan Beach, CA 90266Off Market

Get a cash offer in 3 minutes
Find out how much your home could sell for in as little as 3 minutes with a no-obligation cash offer.
Estimated market value
$3,180,800
