Skip main navigation
Off market
  • $323,900

    1760 Aberdeen St NE, Grand Rapids, MI 49505

    3beds
    1,520sqft
    SingleFamily
    Built in 1960
    9,583 Square Feet Lot
    $323,900 Zestimate®
    $213/sqft
    $2,334 Estimated rent

    Home value

    $323,900

    $304,000 - $343,000

    $2,334/mo

    Zestimate® history
    Loading
    Loading...

    Owner options

    List your home for rent

    $2,334/mo

    Rent Zestimate®

    Find your next renter with Zillow Rental Manager. Plus, with online applications, you can quickly screen prospective tenants – for free.

    Learn more

    $2,334/mo

    Rent Zestimate®

    Refinance and save

    $2,062/mo

    Est. payment

    Refinancing to a lower rate could help reduce your monthly payments and save thousands over the life of the loan.

    See today's rates

    $2,062/mo

    Est. payment

    Explore your selling options

    Work with a Zillow partner agent

    Leverage their expertise and Zillow's premium Showcase listings to get your home seen by more buyers.

    Get started

    List with your own agent

    Get your home in front of millions of buyers by listing it on Zillow.

    Learn how to do it

    Sell it yourself

    Take full control of how buyers see your home on Zillow by listing For Sale by Owner (FSBO).

    List your home

    What's special

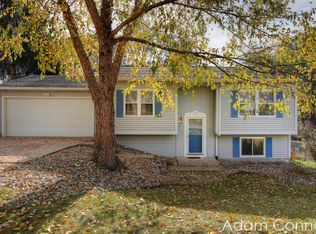
    This 3-bedroom, 2-full-bath ranch home on the NE side of Grand Rapids has been well cared for and is truly "eat off the floor clean". You will move into a home that is ready for you and updated so you don't have to. All the biggies are taken care of: new kitchen appliances, paint, energy-efficient sliding glass door, entry door from garage, and painted interior doors, all in the last 2 years. New roof, carpet, tiled kitchen and bathrooms, high-efficiency furnace and A/C within last 5-8 years. ------------------------------------------------------------------------------------ Ample kitchen with easy-access dining area, attached garage right off the kitchen, 3 main floor bedrooms with built-in shelving in the closets, a lovely living space and an open stairway to the basement give a homey atmosphere right when you walk in. The basement is perfect for any need: half finished for an office, game room or den, half unfinished for all your storage, workshop, or workout needs. LOTS of built-in storage spaces everywhere you look in this house! Expansive bathroom with shower downstairs allows your houseguests a space to themselves, and large laundry room with door gives you space to spread out. ************************************************************** The backyard is truly a gem. A deck runs the length of the home, perfect for summer parties or relaxing afternoons, and the giant pines and adjacent easement make this city backyard feel as secluded as a country escape. Fenced in for children or dogs, you'll love the easy-care perennials that provide blooms of color all season long, not to mention the shed for all your outdoor storage needs. Neighborhood Description At all times of day, there is someone walking, jogging or biking on the sidewalks around here. Huff Park is an easy walk away, with baseball fields, a playground, and a marsh boardwalk teeming with wildlife. This area is perfect for any stage in life, with retired couples in the rear and young families the next few houses down. If you have little ones, there's a built-in babysitter next door and friends to play with up and down the street. You'll be 5 minutes away from 131, 196 and 96 and within 2 miles of the ever-expanding Knapp's Corner featuring Meijer, Celebration Cinema, many fine restaurants and a "life center" (outdoor mall) and D&W coming soon.

    This property is off market, which means it's not currently listed for sale or rent on Zillow. This may be different from what's available on other websites or public sources.

    Facts & features

    Interior

    Bedrooms & bathrooms
    • Bedrooms: 3
    • Bathrooms: 2
    • Full bathrooms: 2
    Heating
    • Forced air, Gas
    Cooling
    • Central
    Appliances
    • Included: Dishwasher, Dryer, Garbage disposal, Range / Oven, Refrigerator
    Features
    • Flooring: Tile, Carpet, Slate
    • Basement: Partially finished
    • Has fireplace: No
    Interior area
    • Total interior livable area: 1,520 sqft

    Property

    Parking
    • Total spaces: 1
    • Parking features: Garage - Attached, Off-street
    Features
    • Exterior features: Wood, Brick
    Lot
    • Size: 9,583 Square Feet
    Details
    • Parcel number: 411409302009

    Construction

    Type & style
    • Home type: SingleFamily
    Materials
    • Roof: Shake / Shingle
    Condition
    • Year built: 1960

    Community & HOA

    Location
    • Region: Grand Rapids

    Financial & listing details

    • Price per square foot: $213/sqft
    • Tax assessed value: $222,800
    • Annual tax amount: $2,126

    Price history

    DateEventPrice
    7/25/2013Sold$113,500-1.2%$75/sqft
    Source: MichRIC #13034680 Report a problem
    6/14/2013Listed for sale$114,900+29.1%$76/sqft
    Source: Grand Rapids North Market Center, LLC #13034680 Report a problem
    7/12/2011Sold$89,000-1.1%$59/sqft
    Source: Public Record Report a problem
    5/25/2011Price change$90,000-3.2%$59/sqft
    Source: RE/MAX OF G.R. INC. (SE) #11013138 Report a problem
    4/20/2011Price change$93,000-2.1%$61/sqft
    Source: RE/MAX OF G.R. INC. (SE) #11013138 Report a problem
    3/31/2011Price change$95,000-5%$63/sqft
    Source: RE/MAX OF G.R. INC. (SE) #11013138 Report a problem
    3/16/2011Listed for sale$100,000+0.1%$66/sqft
    Source: RE/MAX OF G.R. INC. (SE) #11013138 Report a problem
    12/10/2010Listing removed$99,900$66/sqft
    Source: RE/MAX OF G.R. INC. (SE) #G782255 Report a problem
    11/29/2010Price change$99,900-3.8%$66/sqft
    Source: RE/MAX OF G.R. INC. (SE) #G782255 Report a problem
    11/14/2010Price change$103,900-4.7%$68/sqft
    Source: RE/MAX OF G.R. INC. (SE) #G782255 Report a problem
    4/26/2010Price change$109,000-11.3%$72/sqft
    Source: Owner Report a problem
    3/16/2010Price change$122,900-5.2%$81/sqft
    Source: Owner Report a problem
    2/22/2010Price change$129,600-3.4%$85/sqft
    Source: Owner Report a problem
    1/27/2010Listed for sale$134,200-2%$88/sqft
    Source: Owner Report a problem
    6/9/2005Sold$137,000+17.6%$90/sqft
    Source: Public Record Report a problem
    3/7/2001Sold$116,500$77/sqft
    Source: Public Record Report a problem

    Public tax history

    YearProperty taxesTax assessment
    2025$2,126 $111,400 +14%
    2024-- $97,700 +36.1%
    2021$1,887 $71,800 +3.6%
    2020$1,887 +3.6%$69,300 +6.3%
    2019$1,823 $65,200 +2.8%
    2018-- $63,400 +12.2%
    2017$1,796 $56,500 +7%
    2016$1,796 $52,800
    2015$1,796 +7.5%$52,800 +17.1%
    2013$1,670 $45,100 -1.3%
    2011-- $45,700 -4.2%
    2010-- $47,700 -4.6%
    2009-- $50,000 -7.4%
    2007-- $54,000 -2%
    2006-- $55,100
    2005-- $55,100 +14.2%
    2004-- $48,265 +7.7%
    2002-- $44,800 +23.4%
    2001-- $36,292
    Find assessor info on the county website

    Neighborhood: Creston

    Nearby schools

    GreatSchools rating
    Schools provided by the listing agent
    • Elementary: Aberdeen
    • Middle: Riverside
    • High: Creston
    • District: Grand Rapids Public

    Source: The MLS. This data may not be complete. We recommend contacting the local school district to confirm school assignments for this home.

    Get a cash offer in 3 minutes
    Find out how much your home could sell for in as little as 3 minutes with a no-obligation cash offer.
    Estimated market value
    $323,900
    Get a cash offer in 3 minutes
    Find out how much your home could sell for in as little as 3 minutes with a no-obligation cash offer.
    Estimated market value
    $323,900