Opportunity awaits with this spacious 4-bedroom, 2-bath home offering plenty of room and character! The home features multiple living areas, a large kitchen with abundant cabinetry, generously sized bedrooms, and unique architectural details throughout. Outside, you’ll find a fully fenced property with gated access, ample off-street parking, covered parking, and additional outdoor space.
This property offers a great opportunity for an owner-occupant, investor, or buyer looking for a home they can update and make their own. With its spacious layout and distinctive features, there is plenty of potential to bring your vision to life. Conveniently located in Shreveport with access to nearby shopping, schools, dining, and major roadways.
Bring your ideas and take a look at the possibilities at 1760 Alma Street! Property to be sold in its current condition.
For sale
$75,000
1760 Alma St, Shreveport, LA 71108
4beds
1,843sqft
Single Family Residence
Built in 1968
0 Square Feet Lot
$-- Zestimate®
$41/sqft
$-- HOA
What's special
Unique architectural details throughoutCovered parkingAmple off-street parkingAdditional outdoor spaceGenerously sized bedrooms
- 11 days
- 468
- 45
Likely to sell faster than
Zillow last checked:
Listing updated:
Listed by:
Gerod Durden 0995703634 318-848-7826,
Durden Property Group LLC 318-848-7826,
Joshua Durden 0995700795 318-617-1522,
Durden Property Group LLC
Source: NTREIS,MLS#: 21397693
Facts & features
Interior
Bedrooms & bathrooms
- Bedrooms: 4
- Bathrooms: 2
- Full bathrooms: 2
Primary bedroom
- Level: First
- Dimensions: 0 x 0
Bedroom
- Level: First
- Dimensions: 0 x 0
Bedroom
- Level: First
- Dimensions: 0 x 0
Bedroom
- Level: Second
- Dimensions: 0 x 0
Primary bathroom
- Level: First
- Dimensions: 0 x 0
Family room
- Level: First
- Dimensions: 0 x 0
Living room
- Level: First
- Dimensions: 0 x 0
Heating
- Central
Cooling
- Central Air
Appliances
- Included: Dishwasher, Electric Range
Features
- Eat-in Kitchen, High Speed Internet, Paneling/Wainscoting, Cable TV, Walk-In Closet(s)
- Has basement: No
- Has fireplace: No
Interior area
- Total interior livable area: 1,843 sqft
Video & virtual tour
Property
Parking
- Total spaces: 2
- Parking features: Additional Parking, Detached Carport, Outside, Parking Pad, On Street
- Carport spaces: 2
Features
- Levels: Two
- Stories: 2
- Pool features: None
Lot
- Size: 0 Square Feet
- Features: Acreage
Details
- Parcel number: 171414088005100
Construction
Type & style
- Home type: SingleFamily
- Architectural style: Other,Detached
- Property subtype: Single Family Residence
- Attached to another structure: Yes
Materials
- Other
Condition
- Resale
- Year built: 1968
Utilities & green energy
- Sewer: Public Sewer
- Water: Public
- Utilities for property: Sewer Available, Water Available, Cable Available
Community & HOA
Community
- Security: Other
- Subdivision: Hillcrest Sub
HOA
- Has HOA: No
Location
- Region: Shreveport
Financial & listing details
- Price per square foot: $41/sqft
- Tax assessed value: $60,820
- Annual tax amount: $952
- Date on market: 10/7/2026
- Cumulative days on market: 12 days
Estimated market value
Not available
Estimated sales range
Not available
$1,445/mo
Price history
| Date | Event | Price |
|---|---|---|
| 10/7/2026 | Listed for sale | $75,000$41/sqft |
Source: NTREIS #21397693 Report a problem | ||
| 6/30/1992 | Sold | -- |
Source: Agent Provided Report a problem | ||
Public tax history
| Year | Property taxes | Tax assessment |
|---|---|---|
| 2025 | $952 +0.4% | $6,082 |
| 2024 | $948 +438% | $6,082 +0.4% |
| 2023 | $176 | $6,058 |
| 2022 | $176 +9.4% | $6,058 |
| 2021 | $161 | $6,058 |
| 2020 | $161 -16.5% | $6,058 +3.5% |
| 2019 | $193 -2.1% | $5,853 |
| 2018 | $197 | $5,853 |
| 2017 | -- | $5,853 +2.1% |
| 2015 | -- | $5,730 |
| 2014 | -- | $5,730 |
| 2013 | -- | $5,730 |
| 2012 | -- | $5,730 +68.5% |
| 2011 | -- | $3,400 |
| 2010 | -- | $3,400 |
| 2009 | -- | $3,400 |
| 2008 | -- | $3,400 +3.7% |
| 2007 | -- | $3,280 |
| 2006 | -- | $3,280 |
| 2005 | -- | $3,280 |
| 2004 | -- | $3,280 +25.2% |
| 2003 | -- | $2,620 |
| 2002 | -- | $2,620 |
| 2000 | -- | $2,620 |
Find assessor info on the county website
Monthly payment
Est. payment
Payment breakdown
Explore the cost of this home by adjusting the details. Changes won't be saved.Climate risks
Neighborhood: Caddo Heights, South Highlands
Nearby schools
Schools provided by the listing agent
- Elementary: Caddo ISD Schools
- District: Caddo PSB
Source: NTREIS. This data may not be complete. We recommend contacting the local school district to confirm school assignments for this home.
Similar homes
- $75,0004 bd2 ba1.4k sqft4320 Magazine St, Shreveport, LA 71108For Sale
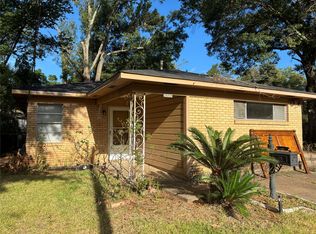 MLS ID #21375723, Cora Anderson. NTREIS
- $75,0003 bd2 ba1.5k sqft6001 Canal Blvd, Shreveport, LA 71108For Sale
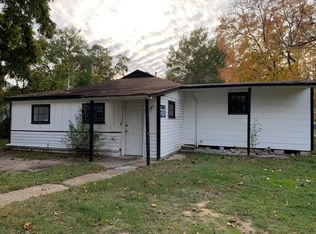 MLS ID #21359812, Christopher Simmons. NTREIS
- $74,0002 bd2 ba997 sqft5231 Bienville Ave, Shreveport, LA 71108For Sale
 MLS ID #21282999, Blake Ogilvie. NTREIS
- $62,0003 bd2 ba1.2k sqft2909 Woodford St, Shreveport, LA 71108For Sale
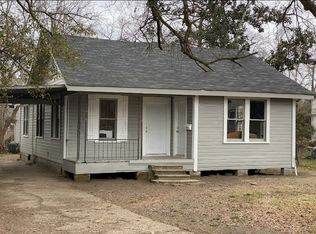 MLS ID #21403645, Desiree Davis. NTREIS
