Skip main navigation
Off market
  • $566,300

    1760 Altamont St, Marquette, MI 49855

    5beds
    2,505sqft
    SingleFamily
    Built in 1981
    0.31 Acres Lot
    $566,300 Zestimate®
    $226/sqft
    $2,982 Estimated rent

    Home value

    $566,300

    $527,000 - $606,000

    $2,982/mo

    Zestimate® history
    Loading
    Loading...

    Owner options

    List your home for rent

    $2,982/mo

    Rent Zestimate®

    Find your next renter with Zillow Rental Manager. Plus, with online applications, you can quickly screen prospective tenants – for free.

    Learn more

    $2,982/mo

    Rent Zestimate®

    Refinance and save

    $3,538/mo

    Est. payment

    Refinancing to a lower rate could help reduce your monthly payments and save thousands over the life of the loan.

    See today's rates

    $3,538/mo

    Est. payment

    Explore your selling options

    Work with a Zillow partner agent

    Leverage their expertise and Zillow's premium Showcase listings to get your home seen by more buyers.

    Get started

    List with your own agent

    Get your home in front of millions of buyers by listing it on Zillow.

    Learn how to do it

    Sell it yourself

    Take full control of how buyers see your home on Zillow by listing For Sale by Owner (FSBO).

    List your home

    What's special

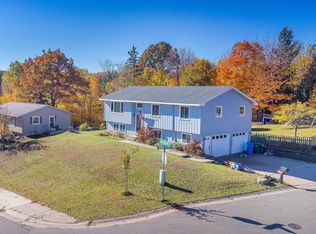
    This large family home in the popular Superior Heights neighborhood offers 5 bedrooms, 3 baths, and a three car garage and a two car garage so you will have enough room for boat, kayaks, four wheeler, snow mobiles, you name it! The large back yard is fully fenced and the three tiered deck provides table space and hot tub platform. The roof, siding, soffit and fascia were all updated in 2006. Welcome inside to the updated kitchen with high end Hickory cabinetry with dove tail joints and soft close, granite counter tops, and stainless steel appliances. The kitchen floor has in-floor radiant heat to keep your feet warm and the large island includes a breakfast bar perfect for entertaining. Built in pantry boast pull out shelving as well. Also on the main level is dining area with french doors to the back deck, living room with insert fireplace, and a main level recreation room! There are five bedrooms on this level. Currently one is being used as office, one as a gym, and one as a "Diva Den". The master bedroom has it's own dedicated full bath with low threshold shower. There are two ductless minisplit A.C. wall units to cool the main floor. No cheap finishes in this home... solid core six panel doors throughout, hardwood floors, granite and Corian counters, ceramic tile floors, etc.. On the lower level you'll find the third bath/utility room with hickory cabinetry, corian counters and luxury vinyl tile, a laundry room with folding counter and new flooring/cabinetry, a den or storage room if you prefer, and convenient mudroom just inside the three car garage. Holy cow! This is a lot of highlights for one home! See it today!!!

    This property is off market, which means it's not currently listed for sale or rent on Zillow. This may be different from what's available on other websites or public sources.

    Facts & features

    Interior

    Bedrooms & bathrooms
    • Bedrooms: 5
    • Bathrooms: 3
    • Full bathrooms: 2
    • 1/2 bathrooms: 1
    Heating
    • Baseboard, Gas, Wood / Pellet
    Cooling
    • Other
    Appliances
    • Included: Dishwasher, Dryer, Freezer, Garbage disposal, Microwave, Range / Oven, Refrigerator, Washer
    Features
    • Flooring: Tile, Carpet, Hardwood, Linoleum / Vinyl
    • Basement: Finished
    • Has fireplace: Yes
    Interior area
    • Total interior livable area: 2,505 sqft

    Property

    Parking
    • Total spaces: 5
    • Parking features: Garage - Attached
    Features
    • Exterior features: Vinyl
    • Has view: Yes
    • View description: City, Mountain
    Lot
    • Size: 0.31 Acres
    Details
    • Parcel number: 525200950030

    Construction

    Type & style
    • Home type: SingleFamily
    Materials
    • Roof: Shake / Shingle
    Condition
    • Year built: 1981

    Utilities & green energy

    • Electric: Yes
    • Sewer: City

    Community & HOA

    Location
    • Region: Marquette

    Financial & listing details

    • Price per square foot: $226/sqft
    • Tax assessed value: $503,000
    • Annual tax amount: $6,117

    Price history

    DateEventPrice
    9/19/2018Sold$327,500-1.7%$131/sqft
    Source: MiRealSource #10033512 Report a problem
    8/17/2018Pending sale$333,000$133/sqft
    Source: SELECT REALTY #1110469 Report a problem
    8/14/2018Listed for sale$333,000+57.1%$133/sqft
    Source: SELECT REALTY #1110469 Report a problem
    3/10/2006Sold$212,000$85/sqft
    Source: Agent Provided Report a problem

    Public tax history

    YearProperty taxesTax assessment
    2025$6,117 +5.2%$251,500 +16.7%
    2024$5,818 $215,500 -7.9%
    2023-- $233,900 +33.2%
    2022-- $175,600 +9%
    2021-- $161,100 +20.7%
    2019$3,830 $133,500 +4%
    2018-- $128,400 +2.6%
    2017$4,045 $125,100 +2.5%
    2016-- $122,100
    2015-- $122,100 +0.6%
    2014-- $121,400 +11.1%
    2012-- $109,300 -0.2%
    2011-- $109,500
    2010-- $109,500
    Find assessor info on the county website

    Neighborhood: 49855

    Nearby schools

    GreatSchools rating
    Schools provided by the listing agent
    • District: Marquette

    Source: The MLS. This data may not be complete. We recommend contacting the local school district to confirm school assignments for this home.

    Get pre-qualified for a loan
    At Zillow Home Loans, we can pre-qualify you in as little as 5 minutes with no impact to your credit score.

    An equal housing lender. NMLS #10287.