Welcome to 1760 Barrister Lane, a stunning 4Br/2Ba residence situated on a quiet cul-de-sac in the exclusive Estates at Withers Preserve. This highly sought-after natural gas community boasts only 42 select larger homesites located in The Market Common. This incredible home embodies modern coastal elegance both inside and out. A true highlight of this home is the Outdoor Oasis showcasing a Private Heated In-Ground Saltwater Pool with a fountain, multiple sitting/lounging areas, a lighted Pergola with a grilling station, all surrounded with stunning landscaping for privacy and complete with enchanting nighttime lighting. Enjoy a dip or swim year-round! Step inside from the covered front porch and admire this beautiful freshly painted Barrett II floorplan presenting spacious rooms, soaring ceilings and a large Foyer with extended Sitting Area. Enjoy an elegant gourmet Kitchen offering a Grand Island for seating and prep area, complemented by a large stainless steal undermount sink, with all new pendant & undermount lighting, backsplash, Gas Stove and Refrigerator. Entertain many with a roomy Breakfast Nook or the Formal Dining Room that is tastefully connected to the Kitchen by an arched entryway. Storage is effortless with abundant cabinetry and a pantry featuring wood shelving making any cook feel organized. The Great Room measuring 20x16 offers endless possibilities for furniture placement and features a Gas Fireplace creating a warm inviting space for gatherings and relaxation. This floorplan strikes a perfect balance- exceptionally open and grand for entertaining, but designed with multiple designated spaces like a second Living Area or Office, a cozy Carolina Room with mini split and Gas Fireplace and a Formal Dining Room offering French Doors that lead to the outdoor pool retreat. The Primary Suite is spacious with a spa-like bath presenting a Soaking Tub, tiled glass Shower enclosure with Seat, Double Sink Vanity, Linen Closet and a deep walk-in Wardrobe Closet. A dreamy Laundry Room boasts extra soft-close cabinetry, a convenient sink, and charming penny tile backsplash that adds a touch of elegance. Two generously sized Guest Rooms are tucked away along a spacious hallway, providing privacy and convenient access to a full bath. Upstairs, you will find the 4th Bedroom, featuring a sleek modern sliding door with two generous closets. Another door leads to a spacious walk-in attic thoughtfully designed with shelving for ample storage and a temperature-activated attic fan. The freshly painted 2 car garage comes equipped with cabinetry. Additional custom upgrades include a 10x18 rear patio, 2 storage sheds, and a fenced gardening area, all overlooking serene wooded wetlands. The lush landscaping offers brick curbing, white stones, irrigation and nighttime lighting. Some furnishings may be purchased separately. Just minutes away are multiple grocery stores, restaurants, entertainment and beautiful sandy beaches ( just take your golf cart ) Schedule your tour today to experience this exceptional beach retreat !
Sold for $690,000
Street View
Zillow last checked:
Listing updated:
Bought with:
The Brandi Minchillo Team
RE/MAX Executive
Source: CCAR,MLS#: 2427171 Originating MLS: Coastal Carolinas Association of Realtors
Originating MLS: Coastal Carolinas Association of RealtorsPrice history
| Date | Event | Price |
|---|---|---|
| 1/31/2025 | Sold | $690,000-1.4%$276/sqft |
Source:  CCAR #2427171 Report a problem CCAR #2427171 Report a problem | ||
| 11/30/2024 | Pending sale | $699,990$280/sqft |
Source: BHHS broker feed #2427171 Report a problem | ||
| 11/29/2024 | Contingent | $699,990$280/sqft |
Source: CCAR #2427171 Report a problem | ||
| 11/27/2024 | Listed for sale | $699,990+89.2%$280/sqft |
Source: CCAR #2427171 Report a problem | ||
| 12/23/2020 | Listing removed | -- |
Source: Owner Report a problem | ||
| 9/24/2020 | Pending sale | $369,950$148/sqft |
Source: Owner Report a problem | ||
| 8/21/2020 | Price change | $369,950-2.5%$148/sqft |
Source: Owner Report a problem | ||
| 8/15/2020 | Listed for sale | $379,500+11.6%$152/sqft |
Source: Owner Report a problem | ||
| 7/5/2019 | Sold | $340,000-1%$136/sqft |
Source: CCAR #1902199 Report a problem | ||
| 5/31/2019 | Pending sale | $343,400$137/sqft |
Source: Palmetto Coastal Homes #1902199 Report a problem | ||
| 5/23/2019 | Price change | $343,4000%$137/sqft |
Source: Palmetto Coastal Homes #1902199 Report a problem | ||
| 4/29/2019 | Price change | $343,500-1.5%$137/sqft |
Source: Palmetto Coastal Homes #1902199 Report a problem | ||
| 4/19/2019 | Listed for sale | $348,600+9.3%$139/sqft |
Source: Palmetto Coastal Homes #1902199 Report a problem | ||
| 7/3/2018 | Listing removed | $318,866$128/sqft |
Source: CalAtlantic Homes Report a problem | ||
| 5/9/2018 | Listed for sale | $318,866$128/sqft |
Source: CalAtlantic Homes Report a problem | ||
| 3/31/2018 | Listing removed | $318,866$128/sqft |
Source: CalAtlantic Homes Report a problem | ||
| 3/9/2018 | Price change | $318,866-1.5%$128/sqft |
Source: CalAtlantic Homes Report a problem | ||
| 3/3/2018 | Price change | $323,866-4.4%$130/sqft |
Source: CalAtlantic Homes Report a problem | ||
| 1/9/2018 | Listed for sale | $338,750$136/sqft |
Source: CalAtlantic Homes Report a problem | ||
Nearby homes
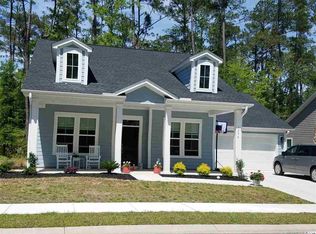
- $498,6003 bd2 ba1.8k sqft1776 Barrington Ln LOT 16, Myrtle Beach, SC 29577Off Market
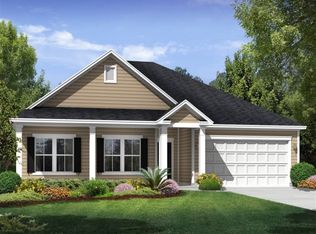
- $580,1003 bd2 ba2.1k sqft1750 Barrister Ln, Myrtle Beach, SC 29577Off Market
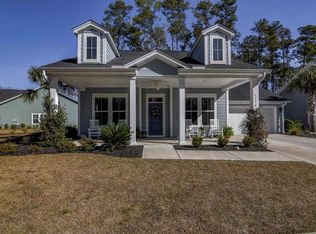
- $551,000-- bd-- ba2.4k sqft1776 Barrister Ln, Myrtle Beach, SC 29577Off Market
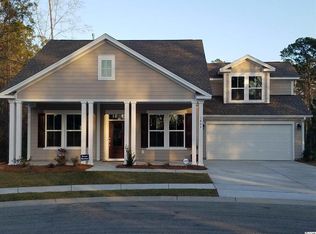
- $577,0004 bd4 ba2.2k sqft1806 Barrington Ln #20, Myrtle Beach, SC 29577Off Market
Sell for more on Zillow
Get a Zillow Showcase℠ listing at no additional cost and you could sell for .
$676,400
2% more
+$13,528
With Zillow Showcase(estimated)
$689,928
