Welcome to 1760 Bedford Road, where timeless charm meets exceptional craftsmanship in one of Upper Arlington's most desirable neighborhoods. Thoughtfully reimagined from top to bottom, this stunning home offers over 2,600 square feet of beautifully finished living space with 4 bedrooms, 3.5 bathrooms, and a finished lower level designed for today's lifestyle.
The heart of the home is a warm, inviting kitchen featuring Bosch appliances, custom cabinetry, a farmhouse sink, and designer finishes that flow seamlessly into the surrounding living and dining spaces. Every detail has been carefully selected to create a home that feels both refined and comfortable.
The spacious primary suite offers a peaceful retreat with a beautifully appointed en-suite bath and custom European-style closets. Three additional bedrooms provide flexibility for family, guests, or a home office.
The finished lower level expands the living space with a stylish wet bar, additional laundry area, full bath, and generous room for entertaining, recreation, or overnight guests. Outside, enjoy new landscaping, a fully fenced backyard, new garage, inviting front porch, and thoughtful exterior updates that enhance both curb appeal and everyday living.
Located just minutes from parks, schools, restaurants, and shopping, this move-in ready home combines classic Upper Arlington character with the confidence of a comprehensive renovation. A rare opportunity to enjoy modern living in an established neighborhood.
NEW FENCE INSTALLED ACROSS THE BACK
Contingent
Price cut: $46K (9/3)
$1,249,000
1760 Bedford Rd, Columbus, OH 43212
4beds
2,612sqft
Single Family Residence
Built in 1920
7,405 Square Feet Lot
$-- Zestimate®
$478/sqft
$-- HOA
What's special
Designer finishesNew garageFarmhouse sinkCustom european-style closetsSpacious primary suiteWarm inviting kitchenCustom cabinetry
- 57 days
- 1,054
- 42
Zillow last checked:
Listing updated:
Listed by:
Lisa D Theado 614-353-4644,
Theado & Company, LLC
Source: Columbus and Central Ohio Regional MLS ,MLS#: 226030065
Facts & features
Interior
Bedrooms & bathrooms
- Bedrooms: 4
- Bathrooms: 4
- Full bathrooms: 3
- 1/2 bathrooms: 1
Heating
- Forced Air
Cooling
- Central Air
Features
- Flooring: Wood, Ceramic/Porcelain
- Basement: Full
- Has fireplace: Yes
- Fireplace features: Decorative
- Common walls with other units/homes: No Common Walls
Interior area
- Total structure area: 1,995
- Total interior livable area: 2,612 sqft
Property
Parking
- Total spaces: 2
- Parking features: Detached
- Garage spaces: 2
Features
- Levels: Two
Lot
- Size: 7,405 Square Feet
Details
- Parcel number: 070000463
Construction
Type & style
- Home type: SingleFamily
- Architectural style: Traditional
- Property subtype: Single Family Residence
Materials
- Foundation: Stone
Condition
- New construction: No
- Year built: 1920
Utilities & green energy
- Sewer: Public Sewer
- Water: Public
Community & HOA
Community
- Subdivision: South of Lane
HOA
- Has HOA: No
Location
- Region: Columbus
Financial & listing details
- Price per square foot: $478/sqft
- Tax assessed value: $570,000
- Annual tax amount: $11,819
- Date on market: 8/9/2026
Estimated market value
Not available
Estimated sales range
Not available
Not available
Price history
| Date | Event | Price |
|---|---|---|
| 9/12/2026 | Contingent | $1,249,000$478/sqft |
Source:  Columbus and Central Ohio Regional MLS #226030065 Report a problem Columbus and Central Ohio Regional MLS #226030065 Report a problem | ||
| 9/3/2026 | Price change | $1,249,000-3.6%$478/sqft |
Source: Columbus and Central Ohio Regional MLS #226030065 Report a problem | ||
| 8/9/2026 | Listed for sale | $1,295,000+109.5%$496/sqft |
Source: Columbus and Central Ohio Regional MLS #226030065 Report a problem | ||
| 3/5/2026 | Sold | $618,000$237/sqft |
Source: Public Record Report a problem | ||
Public tax history
| Year | Property taxes | Tax assessment |
|---|---|---|
| 2025 | $11,561 -14.8% | $199,500 -14.9% |
| 2024 | $13,576 +1.3% | $234,500 |
| 2023 | $13,408 +19% | $234,500 +45.5% |
| 2022 | $11,263 +13% | $161,180 |
| 2021 | $9,970 +0.9% | $161,180 |
| 2020 | $9,882 -4% | $161,180 +11.1% |
| 2019 | $10,293 -4.2% | $145,080 |
| 2018 | $10,743 | $145,080 |
| 2017 | $10,743 +44% | $145,080 +32% |
| 2016 | $7,462 -3% | $109,900 |
| 2015 | $7,692 | $109,900 |
| 2014 | $7,692 +46.1% | $109,900 +10% |
| 2013 | $5,266 -23.2% | $99,925 |
| 2011 | $6,857 +8.9% | $99,925 +4% |
| 2010 | $6,295 +2.5% | $96,110 |
| 2008 | $6,144 +3.2% | $96,110 |
| 2007 | $5,953 +11.3% | -- |
| 2006 | $5,349 +1.3% | -- |
| 2005 | $5,279 +8% | -- |
| 2004 | $4,890 +12.7% | -- |
| 2003 | $4,337 -1% | -- |
| 2002 | $4,383 +12.7% | -- |
| 2001 | $3,888 +10.1% | -- |
| 2000 | $3,532 | -- |
Find assessor info on the county website
Monthly payment
Est. payment
Payment breakdown
Explore the cost of this home by adjusting the details. Changes won't be saved.Climate risks
Neighborhood: 43212
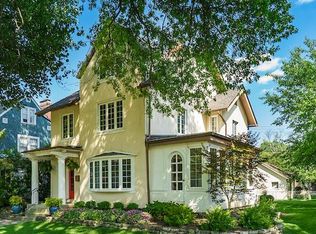
Similar homes
- $774,9003 bd3 ba2.4k sqft1956 Glenn Ave, Columbus, OH 43212For Sale
 NextHome
 - $1,500,0005 bd4 ba3.3k sqft1851 Berkshire Rd, Columbus, OH 43221For Sale

 MLS ID #226023163, Ian S Thickstun, Street Sotheby's International. Columbus and Central Ohio Regional MLS
 - $775,0004 bd4 ba2.8k sqft1430 Ashdowne Rd, Columbus, OH 43221For Sale
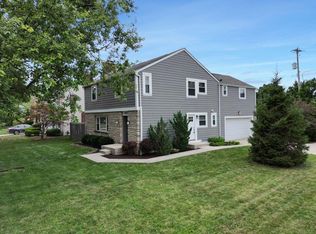 MLS ID #226026413, Sandra Binning, Coldwell Banker Realty. Columbus and Central Ohio Regional MLS
 - $798,0004 bd3 ba2.5k sqft829 Thomas Rd, Columbus, OH 43212For Sale
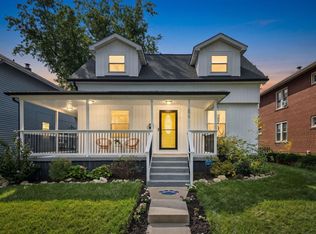 MLS ID #226033035, Nicole R Evans, The Brokerage House . Columbus and Central Ohio Regional MLS
 - $899,9994 bd4 ba3.2k sqft3857 Patricia Dr, Columbus, OH 43220For SaleMLS ID #226034815, Shellil Yohannes, Red 1 Realty. Columbus and Central Ohio Regional MLS
- $699,0004 bd4 ba1.9k sqft797 Gladden Rd, Columbus, OH 43212For SaleMLS ID #226027514, Nicole R Evans, The Brokerage House . Columbus and Central Ohio Regional MLS
- $729,9003 bd2 ba1.7k sqft1416 Inglis Ave, Columbus, OH 43212For SaleMLS ID #226034618, Carlton J Shaffer, RE/MAX Partners. Columbus and Central Ohio Regional MLS
- $659,9004 bd2 ba2k sqft3503 Colchester Rd, Columbus, OH 43221For SaleMLS ID #226029638, Ryan D Reynolds, Keller Williams Consultants. Columbus and Central Ohio Regional MLS
- $799,9004 bd3 ba3k sqft4325 Crown Point Dr, Columbus, OH 43220For SaleMLS ID #226028635, John D Lubinsky, RE/MAX Affiliates, Inc.. Columbus and Central Ohio Regional MLS
- $774,9003 bd3 ba2.2k sqft3885 Overdale Dr, Columbus, OH 43220For SaleMLS ID #226034675, Sandy L Raines, The Raines Group, Inc.. Columbus and Central Ohio Regional MLS
- $725,0003 bd2 ba2.5k sqft3430 Stonehenge Ct, Columbus, OH 43221For SaleMLS ID #226033963, Kacey A Wright, RE/MAX Partners. Columbus and Central Ohio Regional MLS
- $1,100,0003 bd3 ba2.5k sqft487 E Beck St, Columbus, OH 43206For SaleMLS ID #226030751, Mary K Sunderman, Keller Williams Capital Ptnrs. Columbus and Central Ohio Regional MLS
- $651,5003 bd3 ba1.6k sqft2569 Chester Rd, Upper Arlington, OH 43221For SaleMLS ID #226028087, Garrett Brezina, Howard Hanna - Main Office. Columbus and Central Ohio Regional MLS
- $1,420,0003 bd3 ba3.2k sqft792 S 5th St, Columbus, OH 43206For SaleMLS ID #226035028, Brandon T Prewitt, RE/MAX Partners. Columbus and Central Ohio Regional MLS
- $1,009,4004 bd4 ba3.1k sqft304 Cornelius St, Columbus, OH 43215For SaleMLS ID #226010844, Tricia Lallo, Howard Hanna Real Estate Svcs. Columbus and Central Ohio Regional MLS
- $974,9003 bd3 ba2.3k sqft556 City Park Ave, Columbus, OH 43215For SaleMLS ID #226029000, Bobby Jensen, RE/MAX ONE. Columbus and Central Ohio Regional MLS
- $1,195,0005 bd4 ba3.4k sqft4916 Olentangy River Rd, Delaware, OH 43015For SaleMLS ID #226003227, Kathryn K Becker, Coldwell Banker Realty. Columbus and Central Ohio Regional MLS
- $995,0004 bd4 ba2.6k sqft642 S 9th St, Columbus, OH 43206For SaleMLS ID #226024803, Karen B Page, Howard Hanna Real Estate Svcs. Columbus and Central Ohio Regional MLS
- $650,0004 bd3 ba2.5k sqft5835 Settlers Pl, Dublin, OH 43017For SaleMLS ID #226036935, Laurie D Luft, RE/MAX Revealty. Columbus and Central Ohio Regional MLS
- $774,9003 bd4 ba2.2k sqft866 Pullman Way Unit 23, Columbus, OH 43212For SaleMLS ID #226029843, Karen L Sellaroli, Howard Hanna Real Estate Svcs. Columbus and Central Ohio Regional MLS
