Skip main navigation
Off market
  • $414,200

    1760 Berkshire Dr, Gladwin, MI 48624

    4beds
    2,144sqft
    Single Family Residence
    Built in 1983
    1 Acres Lot
    $414,200 Zestimate®
    $193/sqft
    $1,938 Estimated rent

    Home value

    $414,200

    $373,000 - $460,000

    $1,938/mo

    Zestimate® history
    Loading
    Loading...

    Owner options

    List your home for rent

    $1,938/mo

    Rent Zestimate®

    Find your next renter with Zillow Rental Manager. Plus, with online applications, you can quickly screen prospective tenants – for free.

    Learn more

    $1,938/mo

    Rent Zestimate®

    Refinance and save

    $2,675/mo

    Est. payment

    Refinancing to a lower rate could help reduce your monthly payments and save thousands over the life of the loan.

    See today's rates

    $2,675/mo

    Est. payment

    Explore your selling options

    Work with a Zillow partner agent

    Leverage their expertise and Zillow's premium Showcase listings to get your home seen by more buyers.

    Get started

    List with your own agent

    Get your home in front of millions of buyers by listing it on Zillow.

    Learn how to do it

    Sell it yourself

    Take full control of how buyers see your home on Zillow by listing For Sale by Owner (FSBO).

    List your home

    What's special

    Full length stone fireplaceGarage itemsHole championship golf courseGolf simulatorDeck furnitureLong paved drivewayActivity centers

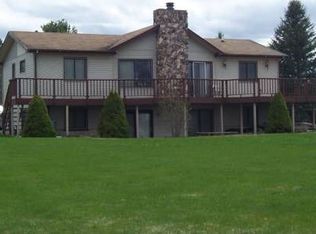
    Inviting Chalet with panaromic view of Lake Lancer, level to the water with 104 ft of walkout sandy beach. All new appliances, new slate flooring in the kitchen, entry laundry room and the bath with walk in shower, access door to bath to the main floor bedroom. New carpeting on the main level and open staircase, new quartz countertop and new furnace Prime focal point in this Home is the Full length Stone Fireplace. The open staircase has 2 sitting areas on the second level that has views of the Lake and lower level. Well Manicured Landscaped Yard includes Sprinkler System. Detached 28X30 Garage, Long Paved driveway and new concrete parking area. Huge deck with covered dining area. Mostly Furnished as shown exctept personal items. Does not include deck furniture or garage items.The 4 th bedroom has 2 queen beds, no closet & low vaulted ceiling. Enjoy all the Sugar Springs Amenities: 18-hole championship golf course & a 9 hole course, indoor heated saltwater pool, golf simulator, restaurant and pub, fitness center, tennis courts, activity centers, grass air strip for the Jet Setters, and so much more.

    This property is not currently displayed as for sale or rent on Zillow. This may be different from what's on other websites or public sources.

    Zillow last checked:

    Listing updated:

    Listed by:

    JUDY BOMAN 989-240-7996,

    BETTER HOMES AND ACRES LLC

    Bought with:

    . Non MLS Member

    NON MLS Member

    Source: MiRealSource,MLS#: 50110491MLS LogoOriginating MLS: Clare Gladwin Board of REALTORS

    Facts & features

    Interior

    Bedrooms & bathrooms
    • Bedrooms: 4
    • Bathrooms: 2
    • Full bathrooms: 2
    • Main level bathrooms: 1
    • Main level bedrooms: 1
    Rooms
    • Room types: Laundry, Master Bedroom, Loft, Utility/Laundry Room, First Flr Lavatory, Second Flr Full Bathroom
    Primary bedroom
    • Level: First
    Bedroom 1
    • Features: Carpet
    • Level: Main
    • Area: 182
    • Dimensions: 14 x 13
    Bedroom 2
    • Features: Carpet
    • Level: Upper
    • Area: 120
    • Dimensions: 12 x 10
    Bedroom 3
    • Features: Carpet
    • Level: Upper
    • Area: 100
    • Dimensions: 10 x 10
    Bedroom 4
    • Features: Carpet
    • Level: Upper
    • Area: 180
    • Dimensions: 10 x 18
    Bathroom 1
    • Features: Slate
    • Level: Main
    • Area: 70
    • Dimensions: 14 x 5
    Bathroom 2
    • Features: Ceramic
    • Level: Upper
    • Area: 35
    • Dimensions: 5 x 7
    Dining room
    • Features: Carpet
    • Level: Main
    • Area: 209
    • Dimensions: 19 x 11
    Kitchen
    • Features: Slate
    • Level: Main
    • Area: 132
    • Dimensions: 12 x 11
    Living room
    • Features: Carpet
    • Level: Main
    • Area: 323
    • Dimensions: 19 x 17
    Heating
    • Forced Air, Natural Gas
    Cooling
    • Ceiling Fan(s), Central Air
    Appliances
    • Included: Dishwasher, Dryer, Range/Oven, Refrigerator, Washer, Water Softener Owned
    • Laundry: First Floor Laundry, Laundry Room, Main Level
    Features
    • Cathedral/Vaulted Ceiling
    • Flooring: Ceramic Tile, Carpet, Slate
    • Windows: Bay Window(s), Window Treatments
    • Basement: Crawl Space
    • Number of fireplaces: 1
    • Fireplace features: Gas, Living Room, Decorative
    • Furnished: Yes
    Interior area
    • Total structure area: 2,144
    • Total interior livable area: 2,144 sqft
    • Finished area above ground: 2,144
    • Finished area below ground: 0

    Property

    Parking
    • Total spaces: 2
    • Parking features: Detached
    • Garage spaces: 2
    Features
    • Levels: One and One Half
    • Stories: 1.5
    • Has view: Yes
    • View description: Water
    • Has water view: Yes
    • Water view: Water
    • Waterfront features: All Sports Lake, Lake Front, Waterfront, Beach Front, Sandy Bottom
    • Body of water: Lake Lancer
    • Frontage length: 104
    Lot
    • Size: 1 Acres
    • Dimensions: 104 x 300 x 110 x 256
    Details
    • Parcel number: 06005500003200
    • Special conditions: Private

    Construction

    Type & style
    • Home type: SingleFamily
    • Architectural style: Chalet
    • Property subtype: Single Family Residence
    Materials
    • Aluminum Siding
    Condition
    • Year built: 1983

    Utilities & green energy

    • Sewer: Community
    • Water: Private Well
    • Utilities for property: Cable/Internet Avail.

    Community & HOA

    Community
    • Subdivision: W Berkshire Realm Sub
    HOA
    • Has HOA: Yes
    • HOA fee: Has HOA fee
    • HOA name: Sugar Springs
    Location
    • Region: Gladwin

    Financial & listing details

    • Price per square foot: $193/sqft
    • Tax assessed value: $640
    • Annual tax amount: $5,471
    • Date on market: 5/30/2023
    • Cumulative days on market: 7 days
    • Listing agreement: Exclusive Right To Sell
    • Listing terms: Cash,Conventional

    Price history

    DateEventPrice
    6/28/2023Sold$426,000+2.7%$199/sqft
    Source: MiRealSource #50110491 Report a problem
    6/2/2023Pending sale$415,000$194/sqft
    Source: MiRealSource #50110491 Report a problem
    5/30/2023Listed for sale$415,000+93.9%$194/sqft
    Source: MiRealSource #50110491 Report a problem
    6/9/2015Sold$214,000-14.4%$100/sqft
    Source: MiRealSource #41019890 Report a problem
    4/6/2015Listed for sale$249,900$117/sqft
    Source: Smith-Miller, Inc. #162866 Report a problem
    2/26/2015Listing removed$249,900$117/sqft
    Source: SMITH-MILLER,INC. #162866 Report a problem
    2/21/2015Listed for sale$249,900$117/sqft
    Source: SMITH-MILLER,INC. #162866 Report a problem

    Public tax history

    YearProperty taxesTax assessment
    2025$9,294 +138.5%$231,100 +11%
    2024$3,898 $208,200 +1.8%
    2023-- $204,600 +14.8%
    2022-- $178,200 +14.1%
    2021-- $156,200 +8.5%
    2020-- $144,000 +15.5%
    2018-- $124,700 +3.7%
    2017-- $120,300 +8.9%
    2016-- $110,500
    2015-- --
    2014-- $109,500 +0.8%
    2013-- $108,600 -2.6%
    2011-- $111,450 -12.4%
    2010-- $127,200
    Find assessor info on the county website

    Neighborhood: 48624

    Nearby schools

    GreatSchools rating
    Schools provided by the listing agent
    • District: Gladwin Community Schools

    Source: MiRealSource. This data may not be complete. We recommend contacting the local school district to confirm school assignments for this home.

    Get pre-qualified for a loan
    At Zillow Home Loans, we can pre-qualify you in as little as 5 minutes with no impact to your credit score.

    An equal housing lender. NMLS #10287.