Skip main navigation
Closed
  • $905,000

    1760 Biscayne Dr, Franklin, TN 37067

    4beds
    2,877sqft
    Single Family Residence, Residential
    Built in 2016
    0.34 Acres Lot
    $922,200 Zestimate®
    $315/sqft
    $4,116 Estimated rent

    Home value

    $922,200

    $876,000 - $968,000

    $4,116/mo

    Zestimate® history
    Loading
    Loading...

    Owner options

    List your home for rent

    $4,116/mo

    Rent Zestimate®

    Find your next renter with Zillow Rental Manager. Plus, with online applications, you can quickly screen prospective tenants – for free.

    Learn more

    $4,116/mo

    Rent Zestimate®

    Refinance and save

    $5,201/mo

    Est. payment

    Refinancing to a lower rate could help reduce your monthly payments and save thousands over the life of the loan.

    See today's rates

    $5,201/mo

    Est. payment

    Explore your selling options

    Work with a Zillow partner agent

    Leverage their expertise and Zillow's premium Showcase listings to get your home seen by more buyers.

    Get started

    List with your own agent

    Get your home in front of millions of buyers by listing it on Zillow.

    Learn how to do it

    Sell it yourself

    Take full control of how buyers see your home on Zillow by listing For Sale by Owner (FSBO).

    List your home

    What's special

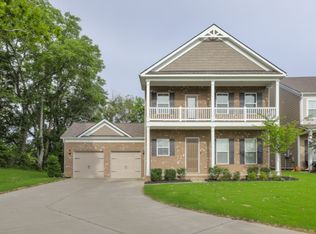
    Open house today! Sunday 8/4 12-4pm! Welcome to one of the largest lots in Amelia Park! This beautiful home not only backs up to scenic farm views but is on a cul-de-sac! The front of the house has a massive covered front porch that gives great western views of the sunsets. Enter through the wide foyer and step into the open concept kitchen and living room. Enjoy the abundant natural lighting that pours into the sunroom that overlooks the private fenced in back yard. This home has several significant upgrades including high-end built-ins surrounding the fireplace, plantation shutters, and upgraded master bedroom flooring among other things. Lastly, feel free to enjoy the morning sunrise with a cup of coffee on the back patio.

    Zillow last checked:

    Listing updated:

    Listed by:

    Dakota Hodgson 615-715-1759,

    Realty One Group Music City

    Bought with:

    Kimberly Carthen, 345494

    Bradford Real Estate

    Source: RealTracs MLS as distributed by MLS GRID,MLS#: 2684567MLS Logo

    Facts & features

    Interior

    Bedrooms & bathrooms
    • Bedrooms: 4
    • Bathrooms: 3
    • Full bathrooms: 3
    • Main level bedrooms: 3
    Bedroom 1
    • Features: Suite
    • Level: Suite
    • Area: 306 Square Feet
    • Dimensions: 17x18
    Bedroom 2
    • Area: 156 Square Feet
    • Dimensions: 13x12
    Bedroom 3
    • Area: 156 Square Feet
    • Dimensions: 13x12
    Bedroom 4
    • Area: 192 Square Feet
    • Dimensions: 16x12
    Dining room
    • Area: 180 Square Feet
    • Dimensions: 12x15
    Kitchen
    • Area: 270 Square Feet
    • Dimensions: 15x18
    Living room
    • Area: 400 Square Feet
    • Dimensions: 16x25
    Heating
    • Central
    Cooling
    • Central Air
    Appliances
    • Included: Dishwasher, Dryer, Microwave, Refrigerator, Washer, Built-In Electric Oven, Built-In Gas Range
    Features
    • Entrance Foyer, Pantry
    • Flooring: Carpet, Wood, Tile
    • Number of fireplaces: 1
    • Fireplace features: Gas, Living Room
    Interior area
    • Total structure area: 2,877
    • Total interior livable area: 2,877 sqft
    • Finished area above ground: 2,877

    Property

    Parking
    • Total spaces: 2
    • Parking features: Garage Door Opener, Garage Faces Front
    • Attached garage spaces: 2
    Features
    • Levels: Two
    • Stories: 2
    • Patio & porch: Porch, Covered, Patio
    • Fencing: Back Yard
    Lot
    • Size: 0.34 Acres
    • Dimensions: 51.5 x 198.9
    • Features: Cul-De-Sac, Views
    Details
    • Parcel number: 094080F D 01700 00014080F
    • Special conditions: Standard

    Construction

    Type & style
    • Home type: SingleFamily
    • Architectural style: Traditional
    • Property subtype: Single Family Residence, Residential
    Materials
    • Brick
    Condition
    • New construction: No
    • Year built: 2016

    Utilities & green energy

    • Sewer: Public Sewer
    • Water: Public
    • Utilities for property: Water Available, Underground Utilities

    Community & HOA

    Community
    • Subdivision: Amelia Park Sec3
    HOA
    • Has HOA: Yes
    • Amenities included: Playground, Underground Utilities
    • Services included: Maintenance Grounds
    • HOA fee: $80 monthly
    Location
    • Region: Franklin

    Financial & listing details

    • Price per square foot: $315/sqft
    • Tax assessed value: $841,400
    • Annual tax amount: $3,016
    • Date on market: 8/3/2024

    Price history

    DateEventPrice
    9/3/2024Sold$905,000+2.2%$315/sqft
    Source: RealTracs MLS as distributed by MLS GRID #2684567 Report a problem
    8/5/2024Contingent$885,900$308/sqft
    Source: RealTracs MLS as distributed by MLS GRID #2684567 Report a problem
    8/3/2024Listed for sale$885,900+61.1%$308/sqft
    Source: RealTracs MLS as distributed by MLS GRID #2684567 Report a problem
    11/6/2018Sold$549,900$191/sqft
    Source: RealTracs MLS as distributed by MLS GRID #1973047 Report a problem
    9/21/2018Listed for sale$549,900+12.8%$191/sqft
    Source: Synergy Realty Network, LLC #1973047 Report a problem
    5/16/2016Sold$487,505$169/sqft
    Source: Public Record Report a problem

    Public tax history

    YearProperty taxesTax assessment
    2025$3,294 +9.2%$210,350 +50.4%
    2024$3,016 $139,875
    2023$3,016 $139,875
    2022$3,016 $139,875
    2021$3,016 -0.4%$139,875 +19.1%
    2020$3,027 $117,450
    2019$3,027 +2.8%$117,450
    2018$2,945 $117,450
    2017$2,945 $117,450 +49.8%
    2016-- $78,400
    2015-- --
    Find assessor info on the county website

    Neighborhood: Seward Hall

    Nearby schools

    GreatSchools rating
    Schools provided by the listing agent
    • Elementary: Trinity Elementary
    • Middle: Fred J Page Middle School
    • High: Fred J Page High School

    Source: RealTracs MLS as distributed by MLS GRID. This data may not be complete. We recommend contacting the local school district to confirm school assignments for this home.

    Get a cash offer in 3 minutes
    Find out how much your home could sell for in as little as 3 minutes with a no-obligation cash offer.
    Estimated market value
    $922,200
    Get a cash offer in 3 minutes
    Find out how much your home could sell for in as little as 3 minutes with a no-obligation cash offer.
    Estimated market value
    $922,200