Location, Location, Location! What a find!! Well maintained 4 Bedroom, 2.5 BA home on 4 acres just minutes to all the amenities of Moncks Corner, Summerville, and Charleston. Featuring a gated entrance, brick exterior with full front porch, architectural shingles, attached 2 car garage, over sized back patio and screened in porch over looking the backyard! Inside features a spacious 1 level floor plan with formal and everyday living spaces, an updated kitchen, vaulted great room with fireplace, walk-in laundry room, and powder room. All 3 bedrooms are located on the left side of the home and are generous in size. The primary bedroom has a private en-suite and features a soaking tub, separate shower, and single vanity.The 2 secondary bedrooms share a full bathroom and the 4th bedroom / flex space is located over the attached garage. Outside you will find an enclosed garden area & potting shed. Bring your horses, chickens, and fur friends... with 4 acres, the possibilities are endless. This home is located less than 1 mile to the new Bee Tree Elementary School, 5 Miles to grocery, restuarants and shopping at Cane Bay, and 12 miles to I-26 Interstate. Below is a list of Upgrades Featured In This Home: - Wood Flooring in Formal Rooms, Foyer, and down stairs bedrooms - Ceramic Tile in Great Room & Kitchen - Vaulted Ceiling & Fireplace in Great Room - Updated Kitchen with: - White Cabinets - Granite Counters - Some Stainless Appliances - Tile Backsplash - Chair Railing in Formal Dining Room - Raised Panel Doors - Ceiling Fans - Cabinets in Laundry Room - Screened Porch - Oversized Patio - Enclosed Garden Area & Potting Shed - Oversized driveway & plentiful parking.
Active
Price cut: $20K (9/2)
$559,900
1760 Black Tom Rd, Moncks Corner, SC 29461
4beds
2,190sqft
Single Family Residence
Built in 1998
4 Acres Lot
$551,500 Zestimate®
$256/sqft
$-- HOA
What's special
Gated entranceUpdated kitchenArchitectural shinglesPowder roomOversized back patioSeparate showerWalk-in laundry room
- 117 days
- 1,478
- 90
Zillow last checked:
Listing updated:
Listed by:
Carolina Life Real Estate & Auctions LLC
Source: CTMLS,MLS#: 26014907
Facts & features
Interior
Bedrooms & bathrooms
- Bedrooms: 4
- Bathrooms: 3
- Full bathrooms: 2
- 1/2 bathrooms: 1
Rooms
- Room types: Game Room, Great Room, Dining Room, Eat-In-Kitchen, Formal Living, Foyer, Game, Great, Laundry, Separate Dining
Heating
- Heat Pump
Cooling
- Central Air
Appliances
- Laundry: Laundry Room
Features
- Ceiling - Cathedral/Vaulted, Garden Tub/Shower, Eat-in Kitchen, Formal Living, Entrance Foyer
- Flooring: Carpet, Ceramic Tile, Wood
- Windows: Storm Window(s)
- Number of fireplaces: 1
- Fireplace features: Great Room, One
Interior area
- Total structure area: 2,190
- Total interior livable area: 2,190 sqft
Property
Parking
- Total spaces: 2
- Parking features: Garage, Attached
- Attached garage spaces: 2
Features
- Levels: One
- Stories: 1
- Patio & porch: Deck, Patio, Front Porch
- Exterior features: Garden, Rain Gutters
Lot
- Size: 4 Acres
- Features: 2 - 5 Acres, Level
Details
- Parcel number: 1600002056
- Horses can be raised: Yes
Construction
Type & style
- Home type: SingleFamily
- Architectural style: Ranch
- Property subtype: Single Family Residence
Materials
- Brick Veneer
- Foundation: Crawl Space
- Roof: Architectural
Condition
- New construction: No
- Year built: 1998
Utilities & green energy
- Sewer: Septic Tank
- Water: Well
Community & HOA
Community
- Features: Horses OK
- Subdivision: Longridge
Location
- Region: Moncks Corner
Financial & listing details
- Price per square foot: $256/sqft
- Tax assessed value: $418,500
- Annual tax amount: $989
- Date on market: 5/22/2026
- Listing terms: Cash,Conventional,FHA,VA Loan
Estimated market value
$551,500
$524,000 - $579,000
$2,328/mo
Price history
| Date | Event | Price |
|---|---|---|
| 9/2/2026 | Price change | $559,900-3.4%$256/sqft |
Source:  CTMLS #26014907 Report a problem CTMLS #26014907 Report a problem | ||
| 6/29/2026 | Price change | $579,900-3.4%$265/sqft |
Source: CTMLS #26014907 Report a problem | ||
| 5/22/2026 | Listed for sale | $600,000+11900%$274/sqft |
Source: CTMLS #26014907 Report a problem | ||
| 12/29/1980 | Sold | $5,000$2/sqft |
Source: Agent Provided Report a problem | ||
Public tax history
| Year | Property taxes | Tax assessment |
|---|---|---|
| 2024 | $989 +13.1% | $10,630 +15% |
| 2023 | $875 -9.3% | $9,240 |
| 2022 | $964 -61.9% | $9,240 |
| 2021 | $2,529 +153.3% | $9,240 |
| 2020 | $998 +11.2% | $9,240 +15.1% |
| 2018 | $898 | $8,030 -0.1% |
| 2017 | $898 +15.8% | $8,036 +0.1% |
| 2016 | $775 | $8,030 |
| 2015 | $775 | $8,030 |
| 2014 | $775 | $8,030 +5.5% |
| 2012 | -- | $7,610 -9% |
| 2010 | -- | $8,360 +26.3% |
| 2007 | $493 -38.6% | $6,620 |
| 2006 | $804 -3.1% | $6,620 |
| 2005 | $829 +6.7% | $6,620 +36.8% |
| 2004 | $778 +2.9% | $4,840 |
| 2003 | $756 +5.9% | $4,840 |
| 2002 | $714 | $4,840 |
| 2001 | -- | $4,840 |
Find assessor info on the county website
Monthly payment
Est. payment
Payment breakdown
Explore the cost of this home by adjusting the details. Changes won't be saved.Climate risks
Neighborhood: 29461
Nearby schools
Schools provided by the listing agent
- Elementary: Bee Tree Elementary
- Middle: Berkeley
- High: Berkeley
Source: CTMLS. This data may not be complete. We recommend contacting the local school district to confirm school assignments for this home.
Similar homes
- $385,9004 bd2 ba2.5k sqft624 Coral Acres Dr, Moncks Corner, SC 29461For Sale

 MLS ID #26022783, Ellen Lawless. CTMLS
 - $382,5004 bd3 ba2.2k sqft302 Lakewind Dr, Moncks Corner, SC 29461For Sale
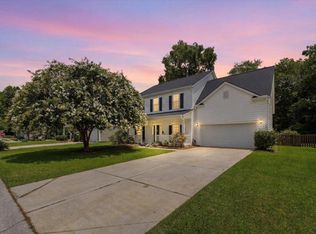 MLS ID #26020515, Ellen Lawless. CTMLS
 - $474,8004 bd3 ba2.2k sqft1547 Sterling Oaks Dr, Moncks Corner, SC 29461For Sale
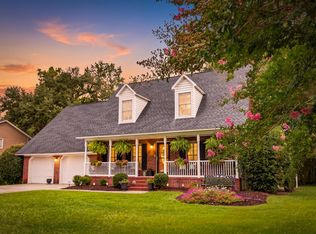 MLS ID #26020305, Jennifer Rogers Henderson. CTMLS
 - $599,9004 bd3 ba2.6k sqft116 Sparrow St, Bonneau, SC 29431For Sale
 MLS ID #26025905, Jamey Smith. CTMLS
 - $475,0004 bd3 ba2.3k sqft219 Celestial Blvd, Summerville, SC 29486For SaleMLS ID #26007853, Rick Zakrzewski. CTMLS
- $397,4004 bd3 ba2.7k sqft205 Cypress Forest Dr, Moncks Corner, SC 29461For SaleMLS ID #26012318, Lisa Donkle. CTMLS
- $545,0002 bd3 ba2.7k sqft504 Tidewater Chase Ln, Summerville, SC 29486For SaleMLS ID #26021430, Elissa Campbell. CTMLS
- $525,0004 bd3 ba3k sqft18 Monte Sano Dr, Hanahan, SC 29410For SaleMLS ID #26023335, Alice Hardy. CTMLS
- $420,0004 bd4 ba2.7k sqft217 Palmetto Village Cir, Moncks Corner, SC 29461For SaleMLS ID #26024568, Evelyn Cheney. CTMLS
- $315,0004 bd3 ba1.6k sqft2051 Robin Wood Blvd, Moncks Corner, SC 29461For SaleMLS ID #26022593, Kandi Mangual. CTMLS
- $385,0004 bd3 ba2.3k sqft131 Charlesfort Way, Moncks Corner, SC 29461For SaleMLS ID #26011686, Amy Nienstedt. CTMLS
- $362,0004 bd3 ba2.4k sqft289 Oglethorpe Cir, Moncks Corner, SC 29461For SaleMLS ID #26020798, Bryan Wilson. CTMLS
- $410,0005 bd4 ba2.9k sqft632 Silver Moss Dr, Moncks Corner, SC 29461For SaleMLS ID #26019223, Ashley Lloyd. CTMLS
- $395,0004 bd3 ba2.4k sqft111 Brookhaven Rd, Summerville, SC 29486For SaleMLS ID #26024482, Lynn Solon. CTMLS
- $485,0005 bd3 ba2.6k sqft241 Shadybrook Dr, Summerville, SC 29486For SaleMLS ID #26021432, Lynn Solon. CTMLS
- $458,6003 bd2 ba2k sqft302 Summerset Ln, Summerville, SC 29483For SaleMLS ID #26018246, Rick Willis. CTMLS
- $525,0004 bd3 ba2.8k sqft114 Ashley Hill Dr, Goose Creek, SC 29445For SaleMLS ID #26017349, Parker Moore. CTMLS
- $485,0004 bd3 ba2.5k sqft3861 State Rd, Ridgeville, SC 29472For SaleMLS ID #26010155, Ian Raysor. CTMLS
- $409,0004 bd2 ba1.7k sqft3218 Wynnefield Dr, North Charleston, SC 29420For SaleMLS ID #26025902, Sullivan Tagarelli. CTMLS
- $560,0004 bd3 ba2.1k sqft5917 Hagood Ave, Hanahan, SC 29410For SaleMLS ID #26016042, Jonathan Holt. CTMLS
