Welcome to this picturesque retreat nestled in the serene community of Regal Oak Shores in Kissimmee, FL. This inviting residence sits gracefully on .38 acres of meticulously landscaped land, offering a peaceful oasis to call home. NO HOA!!! As you approach, a gated pathway leads you to the striking red, double front doors, hinting at the warmth and comfort within, while the lush landscaping surrounding the home creates an atmosphere of tranquility. Step inside to discover a well-appointed interior featuring vaulted ceilings that create an airy ambiance throughout. The spacious living room welcomes you with a charming brick fireplace, perfect for cozy evenings. Adjacent is the well-designed kitchen, offering both functionality and style. The great room, just off the living area, boasts luxurious vinyl hardwood flooring, adding elegance to this versatile space. It's an ideal spot for gatherings with family and friends, offering a seamless flow from indoors to outdoors. The master suite is a private retreat, featuring plush carpeting, a generously sized closet, and a spa-like bathroom en suite. Pamper yourself in the elegant bathroom, complete with dual sinks set on sleek black granite countertops and a walk-in shower with glass doors. Step outside to the rear covered patio, where paver flooring sets the stage for outdoor relaxation and entertainment. This inviting space includes a stone fireplace, perfect for roasting marshmallows under the stars. A charming gazebo, entwined with vines, offers a delightful spot for relaxing after a hard day with a glass of wine or simply unwinding with a book. This home has also been upgraded to allow for move-in condition. A new roof in 2018, Exterior Doors and Light Fixtures in 2022 as well as a septic clean out. Master bath, dressing room and bedroom were all updated in 2023 as well as a new drain field and pump for the septic tank. Don't miss the opportunity to make this charming retreat in Regal Oak Shores your own. Schedule a showing today!
Sold for $415,000
$415,000
1760 Cheryl Ln, Kissimmee, FL 34744
3beds
2,336sqft
Single Family Residence
Built in 1987
0.38 Acres Lot
$459,700 Zestimate®
$178/sqft
$2,716 Estimated rent
Home value
$459,700
$437,000 - $483,000
$2,716/mo
Zestimate® history
Owner options
List your home for rent
$2,716/mo
Rent Zestimate®
Find your next renter with Zillow Rental Manager. Plus, with online applications, you can quickly screen prospective tenants – for free.
$2,716/mo
Rent Zestimate®
Refinance and save
$2,760/mo
Est. payment
Refinancing to a lower rate could help reduce your monthly payments and save thousands over the life of the loan.
$2,760/mo
Est. payment
Explore your selling options
Work with a Zillow partner agent
Leverage their expertise and Zillow's premium Showcase listings to get your home seen by more buyers.
Get startedList with your own agent
Get your home in front of millions of buyers by listing it on Zillow.
Learn how to do itSell it yourself
Take full control of how buyers see your home on Zillow by listing For Sale by Owner (FSBO).
List your homeWhat's special
Zillow last checked:
Listing updated:
Listed by:
Sue Vasquez 407-922-2444,
FLORIDA REALTY RESULTS LLC 407-498-3838
Bought with:
Gladys Laboy, 3445844
LPT REALTY, LLC
Source: Stellar MLS,MLS#: S5103520 Originating MLS: Osceola
Originating MLS: Osceola
Facts & features
Interior
Bedrooms & bathrooms
- Bedrooms: 3
- Bathrooms: 2
- Full bathrooms: 2
Rooms
- Room types: Bonus Room, Utility Room
Primary bedroom
- Features: Ceiling Fan(s), Dual Sinks, En Suite Bathroom, Walk-In Closet(s)
- Level: First
- Dimensions: 15x17
Bedroom 2
- Features: Built-in Closet
- Level: First
- Dimensions: 10x15
Bedroom 3
- Features: Built-in Closet
- Level: First
- Dimensions: 10x13
Dinette
- Level: First
- Dimensions: 8x9
Dining room
- Level: First
- Dimensions: 11x14
Great room
- Level: First
- Dimensions: 20x20
Kitchen
- Level: First
- Dimensions: 14x8
Living room
- Features: Ceiling Fan(s)
- Level: First
- Dimensions: 15x17
Heating
- Central, Electric, Heat Pump
Cooling
- Central Air
Appliances
- Included: Dishwasher, Disposal, Dryer, Electric Water Heater, Microwave, Range, Refrigerator, Washer
- Laundry: Inside, Laundry Room
Features
- Cathedral Ceiling(s), Ceiling Fan(s), Primary Bedroom Main Floor, Solid Surface Counters, Split Bedroom
- Flooring: Carpet, Ceramic Tile, Luxury Vinyl
- Doors: Sliding Doors
- Windows: Blinds, Window Treatments
- Has fireplace: Yes
- Fireplace features: Living Room
Interior area
- Total structure area: 3,206
- Total interior livable area: 2,336 sqft
Property
Parking
- Total spaces: 2
- Parking features: Garage Door Opener
- Attached garage spaces: 2
Features
- Levels: One
- Stories: 1
- Patio & porch: Covered, Front Porch, Patio, Porch, Rear Porch
- Exterior features: Lighting, Private Mailbox, Rain Gutters
Lot
- Size: 0.38 Acres
- Dimensions: 215 x 135 x 159
- Features: Landscaped
- Residential vegetation: Mature Landscaping, Oak Trees, Trees/Landscaped
Details
- Parcel number: 022629480300010080
- Zoning: ORS1
- Special conditions: None
Construction
Type & style
- Home type: SingleFamily
- Architectural style: Traditional
- Property subtype: Single Family Residence
Materials
- Block, Stucco
- Foundation: Slab
- Roof: Shingle
Condition
- New construction: No
- Year built: 1987
Utilities & green energy
- Sewer: Septic Tank
- Water: Public
- Utilities for property: Cable Available, Electricity Connected, Water Connected
Community & HOA
Community
- Pet fee: $0 monthly
- Subdivision: REGAL OAK SHORES UNIT 8
HOA
- Has HOA: No
Location
- Region: Kissimmee
Financial & listing details
- Price per square foot: $178/sqft
- Tax assessed value: $337,100
- Annual tax amount: $2,394
- Date on market: 4/22/2024
- Cumulative days on market: 76 days
- Listing terms: Cash,Conventional,FHA,VA Loan
- Ownership: Fee Simple
- Total actual rent: 0
- Electric utility on property: Yes
- Road surface type: Paved
Price history
| Date | Event | Price |
|---|---|---|
| 1/9/2026 | Listing removed | $544,999$233/sqft |
Source:  Stellar MLS #S5132014 Report a problem Stellar MLS #S5132014 Report a problem | ||
| 9/11/2025 | Price change | $544,999-0.9%$233/sqft |
Source: Stellar MLS #S5132014 Report a problem | ||
| 9/2/2025 | Price change | $549,990-5.2%$235/sqft |
Source: Stellar MLS #S5132014 Report a problem | ||
| 8/3/2025 | Listed for sale | $580,000+39.8%$248/sqft |
Source: Stellar MLS #S5132014 Report a problem | ||
| 8/7/2024 | Sold | $415,000-3.5%$178/sqft |
Source: Stellar MLS #S5103520 Report a problem | ||
| 7/8/2024 | Pending sale | $430,000$184/sqft |
Source: Stellar MLS #S5103520 Report a problem | ||
| 6/17/2024 | Price change | $430,000-5.1%$184/sqft |
Source: Stellar MLS #S5103520 Report a problem | ||
| 6/6/2024 | Price change | $453,000-1.5%$194/sqft |
Source: Stellar MLS #S5103520 Report a problem | ||
| 4/22/2024 | Listed for sale | $460,000$197/sqft |
Source: Stellar MLS #S5103520 Report a problem | ||
Public tax history
| Year | Property taxes | Tax assessment |
|---|---|---|
| 2025 | $5,752 +7% | $337,100 +5.5% |
| 2024 | $5,377 +124.6% | $319,400 +9.5% |
| 2023 | $2,394 +3.7% | $291,800 +18.8% |
| 2022 | $2,308 +2.4% | $245,600 +8.8% |
| 2021 | $2,253 +1.6% | $225,800 +8.5% |
| 2020 | $2,218 +2.6% | $208,100 +5.3% |
| 2019 | $2,163 | $197,600 +49.6% |
| 2018 | $2,163 +8% | $132,053 +2.1% |
| 2017 | $2,004 +0.6% | $129,337 +2.1% |
| 2016 | $1,992 +1.5% | $126,677 +0.7% |
| 2015 | $1,963 -2.4% | $125,797 +0.8% |
| 2014 | $2,012 | $124,799 +1.5% |
| 2013 | -- | $122,955 +1.7% |
| 2012 | -- | $120,900 -10.4% |
| 2011 | -- | $134,900 -5.1% |
| 2010 | -- | $142,200 -18.2% |
| 2009 | -- | $173,800 -31.9% |
| 2008 | -- | $255,100 -3% |
| 2007 | -- | $263,000 +16.1% |
| 2006 | -- | $226,600 +28.5% |
| 2005 | -- | $176,300 +20.4% |
| 2004 | -- | $146,400 |
| 2003 | -- | $146,400 +9.4% |
| 2002 | $1,776 +2% | $133,839 +1.6% |
| 2001 | $1,741 -12.9% | $131,731 +3% |
| 2000 | $1,998 | $127,894 |
Find assessor info on the county website
Neighborhood: 34744
Nearby homes
- $392,8003 bd2 ba1.5k sqft1754 Cheryl Ln, Kissimmee, FL 34744Off Market
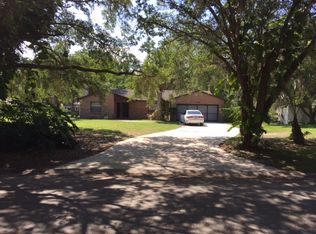
- $436,2003 bd2 ba2.2k sqft1764 Cheryl Ln, Kissimmee, FL 34744Off Market
- $406,7004 bd2 ba1.8k sqft1769 Harbor Blvd, Kissimmee, FL 34744Off Market
- $476,0004 bd3 ba2.4k sqft1761 Harbor Blvd, Kissimmee, FL 34744Off Market
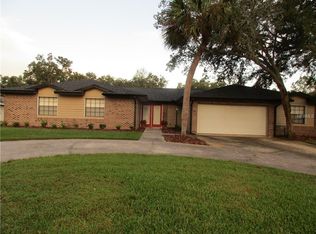
- $427,7003 bd2 ba1.9k sqft1744 Cheryl Ln, Kissimmee, FL 34744Off Market
- $10,300-- bd-- ba-- sqft1744 Cheryl Ln, Kissimmee, FL 34744Off Market
- $447,0004 bd3 ba2.4k sqft1774 Cheryl Ln, Kissimmee, FL 34744Off Market
- $405,5004 bd2 ba2.7k sqft1777 Harbor Blvd, Kissimmee, FL 34744Off Market
Nearby schools
GreatSchools rating
- 4/10Partin Settlement Elementary SchoolGrades: PK-5Distance: 3.4 mi
- 7/10Neptune Middle SchoolGrades: 6-8Distance: 2.6 mi
- 4/10Osceola High SchoolGrades: 9-12Distance: 3.7 mi
Schools provided by the listing agent
- Elementary: Partin Settlement Elem
- Middle: Neptune Middle (6-8)
- High: Osceola High School
Source: Stellar MLS. This data may not be complete. We recommend contacting the local school district to confirm school assignments for this home.
Get a cash offer in 3 minutes
Find out how much your home could sell for in as little as 3 minutes with a no-obligation cash offer.
Estimated market value
$459,700
Get a cash offer in 3 minutes
Find out how much your home could sell for in as little as 3 minutes with a no-obligation cash offer.
Estimated market value
$459,700
- Florida
- Osceola County
- Kissimmee
- 34744
- 1760 Cheryl Ln
Nearby cities
Nearby neighborhoods
Nearby zip codes
Other Kissimmee Topics
