Skip main navigation
Closed
  • $736,000

    1760 Commerce Blvd, Mound, MN 55364

    2beds
    2,016sqft
    (TH) Side x Side
    Built in 1985
    1,742 Square Feet Lot
    $735,500 Zestimate®
    $365/sqft
    $2,513 Estimated rent

    Home value

    $735,500

    $699,000 - $772,000

    $2,513/mo

    Zestimate® history
    Loading
    Loading...

    Owner options

    List your home for rent

    $2,513/mo

    Rent Zestimate®

    Find your next renter with Zillow Rental Manager. Plus, with online applications, you can quickly screen prospective tenants – for free.

    Learn more

    $2,513/mo

    Rent Zestimate®

    Refinance and save

    $6,813/mo

    Est. payment

    Refinancing to a lower rate could help reduce your monthly payments and save thousands over the life of the loan.

    See today's rates

    $6,813/mo

    Est. payment

    Explore your selling options

    Work with a Zillow partner agent

    Leverage their expertise and Zillow's premium Showcase listings to get your home seen by more buyers.

    Get started

    List with your own agent

    Get your home in front of millions of buyers by listing it on Zillow.

    Learn how to do it

    Sell it yourself

    Take full control of how buyers see your home on Zillow by listing For Sale by Owner (FSBO).

    List your home

    What's special

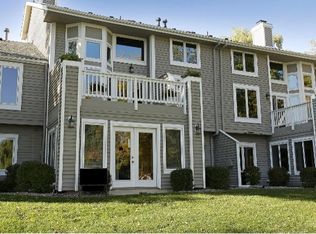
    Welcome to Lake Minnetonka, where every day feels like a getaway. Enjoy sparkling water, breathtaking sunsets, boating, fishing, tubing, swimming, and dining at iconic Lord Fletcher's - all part of the Lake Minnetonka lifestyle. This beautifully maintained end-unit townhome offers a private Port Harrison lagoon boat slip with a brand-new seawall, low-maintenance AZEK decking overlooking Harrison Bay, mature trees, and expansive association-maintained green space. Inside, soaring vaulted tongue-and-groove cedar ceilings, skylights, and abundant natural light create a warm, inviting atmosphere. The open-concept main level features hardwood floors, a charming bay sitting area, lake-facing dining room, and a spacious kitchen with granite countertops, stainless steel appliances, glass tile backsplash, and a large center island perfect for entertaining. Andersen French doors open to the lakeside deck, making outdoor dining and grilling effortless. The spacious primary suite is a peaceful retreat with top-down/bottom-up shades, generous closets, vaulted ceilings, a solar tube for added natural light, and a beautiful ensuite bath featuring dual vanities, and a large tiled walk-in shower. The walkout lower level is designed for relaxing and entertaining with a wet bar, coffered ceilings, gas fireplace, full bath, bedroom with wood coffered ceiling, laundry room just off the insulated two-car garage, and a charming knotty pine three-season porch that brings the feel of an Up North cabin to your everyday life. Located within walking distance of downtown Mound, you'll enjoy easy access to coffee shops, restaurants, ice cream, grocery stores, parks, trails, and more. Wayzata and Excelsior are both just a 15-minute drive away. Move in, put your feet up, and start enjoying everything Lake Minnetonka has to offer.

    Zillow last checked:

    Listing updated:

    Listed by:

    Jessica E Freeland 612-251-5884,

    Avenue Realty,

    Sara F Schulman 612-386-0990

    Bought with:

    Timothy Beduhn

    Coldwell Banker Realty

    Source: NorthstarMLS as distributed by MLS GRID,MLS#: 7106310MLS Logo

    Facts & features

    Interior

    Bedrooms & bathrooms
    • Bedrooms: 2
    • Bathrooms: 3
    • Full bathrooms: 1
    • 3/4 bathrooms: 1
    • 1/2 bathrooms: 1
    Bedroom
    • Level: Main
    • Area: 266 Square Feet
    • Dimensions: 19 x 14
    Bedroom 2
    • Level: Lower
    • Area: 110 Square Feet
    • Dimensions: 11 x 10
    Deck
    • Level: Main
    • Area: 180 Square Feet
    • Dimensions: 15 x 12
    Dining room
    • Level: Main
    • Area: 120 Square Feet
    • Dimensions: 12 x 10
    Family room
    • Level: Lower
    • Area: 240 Square Feet
    • Dimensions: 16 x 15
    Foyer
    • Level: Main
    • Area: 50 Square Feet
    • Dimensions: 10 x 5
    Kitchen
    • Level: Main
    • Area: 120 Square Feet
    • Dimensions: 12 x 10
    Living room
    • Level: Main
    • Area: 210 Square Feet
    • Dimensions: 15 x 14
    Other
    • Level: Lower
    • Area: 180 Square Feet
    • Dimensions: 15 x 12
    Heating
    • Forced Air
    Cooling
    • Central Air
    Appliances
    • Included: Dishwasher, Disposal, Dryer, Exhaust Fan, Microwave, Range, Refrigerator, Stainless Steel Appliance(s), Washer
    • Laundry: Lower Level
    Features
    • Basement: Finished,Walk-Out Access
    • Number of fireplaces: 1
    • Fireplace features: Gas, Stone
    Interior area
    • Total structure area: 2,772
    • Total interior livable area: 2,016 sqft
    • Finished area above ground: 1,260
    • Finished area below ground: 756

    Property

    Parking
    • Total spaces: 2
    • Parking features: Attached
    • Attached garage spaces: 2
    Accessibility
    • Accessibility features: None
    Features
    • Levels: Two
    • Stories: 2
    • Patio & porch: Composite Decking, Deck, Porch
    • Fencing: Partial,Wood
    • Has view: Yes
    • View description: East, South
    • Waterfront features: Lake Front, Waterfront Elevation(15-26)
    Lot
    • Size: 1,742 Square Feet
    • Features: Near Public Transit, Tree Coverage - Medium
    Details
    • Foundation area: 1260
    • Parcel number: 1311724220260
    • Zoning description: Shoreline,Residential-Single Family

    Construction

    Type & style
    • Home type: Townhouse
    • Property subtype: (TH) Side x Side
    • Attached to another structure: Yes
    Materials
    • Roof: Age Over 8 Years,Asphalt
    Condition
    • New construction: No
    • Year built: 1985

    Utilities & green energy

    • Electric: Power Company: Xcel Energy
    • Gas: Natural Gas
    • Sewer: City Sewer/Connected
    • Water: City Water/Connected

    Community & HOA

    Community
    • Subdivision: Port Harrison Twnhms
    HOA
    • Has HOA: Yes
    • Amenities included: Boat Slip
    • Services included: Lawn Care, Maintenance Grounds, Parking, Shared Amenities
    • HOA fee: $1,700 quarterly
    • HOA name: Managed by homeowners
    • HOA phone: 612-226-0756
    Location
    • Region: Mound

    Financial & listing details

    • Price per square foot: $365/sqft
    • Tax assessed value: $641,700
    • Annual tax amount: $7,522
    • Date on market: 7/12/2026
    • Cumulative days on market: 31 days

    Price history

    DateEventPrice
    8/24/2026Sold$736,000-1.9%$365/sqft
    Source: NorthstarMLS as distributed by MLS GRID #7106310 Report a problem
    8/17/2026Pending sale$750,000$372/sqft
    Source: NorthstarMLS as distributed by MLS GRID #7106310 Report a problem
    7/17/2026Listed for sale$750,000+50%$372/sqft
    Source: NorthstarMLS as distributed by MLS GRID #7106310 Report a problem
    4/15/2020Sold$499,900$248/sqft
    Source: NorthstarMLS as distributed by MLS GRID #5285893 Report a problem
    3/3/2020Pending sale$499,900$248/sqft
    Source: Avenue Realty #5285893 Report a problem
    3/3/2020Listed for sale$499,900$248/sqft
    Source: Avenue Realty #5285893 Report a problem
    9/27/2019Listing removed$499,900$248/sqft
    Source: Avenue Realty #5285893 Report a problem
    9/3/2019Listed for sale$499,900+21.9%$248/sqft
    Source: Avenue Realty #5285893 Report a problem
    9/4/2013Sold$410,000-4.6%$203/sqft
    Source: Lake Superior Area Realtors as distributed by MLS GRID #1962324 Report a problem
    5/25/2013Price change$429,900-4.4%$213/sqft
    Source: Coldwell Banker Burnet - Wayzata #4191072 Report a problem
    11/15/2012Price change$449,900-1.1%$223/sqft
    Source: Coldwell Banker Burnet - Wayzata #4191072 Report a problem
    9/15/2012Listed for sale$454,900+49.2%$226/sqft
    Source: Coldwell Banker Burnet - Wayzata #4191072 Report a problem
    4/13/2011Listing removed$304,900$151/sqft
    Source: Web Agent Solutions, Inc #3948228 Report a problem
    3/8/2011Listed for sale$304,900+5.1%$151/sqft
    Source: Web Agent Solutions, Inc #3948228 Report a problem
    11/29/2010Sold$290,000-4.9%$144/sqft
    Source: Public Record Report a problem
    10/10/2010Price change$304,900-4.2%$151/sqft
    Source: RE/MAX Advantage Plus #3948228 Report a problem
    9/17/2010Price change$318,301-5%$158/sqft
    Source: RE/MAX Advantage Plus #3948228 Report a problem
    8/25/2010Price change$335,054-5%$166/sqft
    Source: RE/MAX Advantage Plus #3948228 Report a problem
    8/6/2010Listed for sale$352,688-5.9%$175/sqft
    Source: Malmberg Development Corporation #3948228 Report a problem
    10/10/2009Listing removed$375,000$186/sqft
    Source: NRT Minneapolis #3679466 Report a problem
    9/12/2009Price change$375,000-12.8%$186/sqft
    Source: NRT Minneapolis #3679466 Report a problem
    5/3/2009Listed for sale$429,900-21.8%$213/sqft
    Source: NRT Minneapolis #3679466 Report a problem
    11/16/2005Sold$550,000+189.6%$273/sqft
    Source: Public Record Report a problem
    4/25/1996Sold$189,900+35.6%$94/sqft
    Source: Public Record Report a problem
    1/15/1993Sold$140,000$69/sqft
    Source: Agent Provided Report a problem

    Public tax history

    YearProperty taxesTax assessment
    2026$7,775 +3.4%$641,700 -2.2%
    2025$7,522 +5.6%$655,800 +0.7%
    2024$7,126 +8.5%$651,100 +0.2%
    2023$6,565 +16.8%$650,000 +2.2%
    2022$5,622 +1.7%$636,000 +32.8%
    2021$5,525 -1.1%$479,000 +2.1%
    2020$5,584 +1.1%$469,000 +6.3%
    2019$5,525 -1.1%$441,000 +3.3%
    2018$5,584 -5.1%$427,000 +0.7%
    2017$5,883 +0.4%$424,000 +11.9%
    2016$5,858 +7.8%$379,000 -0.3%
    2015$5,436 -1.1%$380,000 +30.6%
    2014$5,497 +15.3%$291,000 -9.9%
    2013$4,768 +20.9%$323,000 +11.4%
    2012$3,945 -22.2%$290,000 -28.7%
    2011$5,070 -9.8%$407,000 -18.8%
    2010$5,620 -3.6%$501,000 -7.9%
    2009$5,828 +39.3%$544,000 +45.2%
    2006$4,185 +8.5%$374,700 +15%
    2005$3,858 +14.8%$325,900 +15%
    2004$3,361 +8.2%$283,400 +14.8%
    2002$3,106 -33.9%$246,800
    2001$4,699 --
    Find assessor info on the county website

    Neighborhood: 55364

    Nearby schools

    GreatSchools rating
    Get a cash offer in 3 minutes
    Find out how much your home could sell for in as little as 3 minutes with a no-obligation cash offer.
    Estimated market value
    $735,500
    Get a cash offer in 3 minutes
    Find out how much your home could sell for in as little as 3 minutes with a no-obligation cash offer.
    Estimated market value
    $735,500