LAKEFRONT Living at Its Finest! NO HOA, Private Pool, and Stunning Sunset Water Views. Don't miss this rare opportunity to own a beautifully updated lakefront home on Lake Lizzie of the Aligator Chain of Lakes! Resting on .32 acres that you own, this 2-bedroom, 2-bath retreat offers a flexible floor plan, with the OPTION TO CONVERT PART OF THE DINING SPACE INTO A THIRD BEDROOM - perfect for families or guests. Step into a picturesque front yard, featuring 360 degrees of lush landscaping and a magnificent mature tabebuia tree. In the back, enjoy breathtaking sunset views over Lake Lizzie from your private dock with boathouse, back porch, or sparkling pool. A dream for fishing enthusiasts, the boathouse and dock were redecked four years ago with composite materials and include a ceiling fan, fish cleaning station with sink, extra boat slip, built-in rod and reel storage, and a sturdy block seawall. You have access to Lake Lizzie and a chain of lakes for your fishing and boating pleasure. Plus, the lake-fed irrigation system will keep your lawn thriving while saving on costs! THIS WELL MAINTAINED HOME EXUDES PRIDE OF OWNERSHIP INSIDE AND OUT. The kitchen boasts corian countertops, tongue-and-groove ceilings, and hickory wood cabinets, plus a newer stainless refrigerator (2023). The home is equipped with energy-efficient double-pane windows (installed in 2009), a durable shingle roof (2009, 30-year lifespan), and modern plumbing with PVC pipes. Recent updates ensure peace of mind: - AIR CONDITIONER (2025) - WATER HEATER (2024) - REVERSE OSMOSIS SYSTEM (2025, KITCHEN) - POOL RESURFACED (2025) - POOL PUMP REPLACED (2 YEARS AGO) - NORTHSIDE FENCE REPLACED (2 YEARS AGO) - SCREEN ENCLOSURE RESCREENED (2018) - SEPTIC TANK CLEANED (JUNE 2025) Other features include: Large spacious rooms, a split-bedroom layout, large indoor laundry room with washer/dryer and extra storage, and a primary suite with a walk-in closet, double vanity, and private shower area. Outside, you will find an oversized garage with a powered workshop and storage shelving. There is a two car carport, large concrete driveway and parking pad with plenty of room to park your golf cart, a boat trailer or RV. Built in 1979 on a pier foundation with crawlspace below, this home blends timeless construction with thoughtful upgrades. Conveniently located just minutes from Lake Nona, Medical City, 192, and the Turnpike, with top-rated schools nearby. Bring your boat, fishing gear, and swimsuit—this Saint Cloud lakefront gem is more than a home, it’s a lifestyle!
Sold for $425,000
Street View
$425,000
1760 Cunningham Dr, Saint Cloud, FL 34771
2beds
1,708sqft
Mobile Home
Built in 1979
0.32 Acres Lot
$409,300 Zestimate®
$249/sqft
$2,171 Estimated rent
Home value
$409,300
$368,000 - $454,000
$2,171/mo
Zestimate® history
Owner options
List your home for rent
$2,171/mo
Rent Zestimate®
Find your next renter with Zillow Rental Manager. Plus, with online applications, you can quickly screen prospective tenants – for free.
$2,171/mo
Rent Zestimate®
Refinance and save
$2,820/mo
Est. payment
Refinancing to a lower rate could help reduce your monthly payments and save thousands over the life of the loan.
$2,820/mo
Est. payment
Explore your selling options
Work with a Zillow partner agent
Leverage their expertise and Zillow's premium Showcase listings to get your home seen by more buyers.
Get startedList with your own agent
Get your home in front of millions of buyers by listing it on Zillow.
Learn how to do itSell it yourself
Take full control of how buyers see your home on Zillow by listing For Sale by Owner (FSBO).
List your homeWhat's special
Private poolPowered workshopPrivate dock with boathouseSplit-bedroom layoutStunning sunset water viewsCorian countertopsOversized garage
Zillow last checked:
Listing updated:
Listed by:
Domenique Lombardo 407-474-7000,
ROYALTY R E BOUTIQUE INC 407-658-0601
Bought with:
Kristy Cook, 3532395
EXP REALTY LLC
Source: Stellar MLS,MLS#: O6315323 Originating MLS: Orlando Regional
Originating MLS: Orlando Regional
Facts & features
Interior
Bedrooms & bathrooms
- Bedrooms: 2
- Bathrooms: 2
- Full bathrooms: 2
Rooms
- Room types: Family Room, Dining Room, Utility Room, Storage Rooms
Primary bedroom
- Features: Ceiling Fan(s), Walk-In Closet(s)
- Level: First
- Area: 204 Square Feet
- Dimensions: 12x17
Bedroom 2
- Features: Ceiling Fan(s), Walk-In Closet(s)
- Level: First
- Area: 143 Square Feet
- Dimensions: 11x13
Bathroom 1
- Features: Granite Counters, No Closet
- Level: First
- Area: 66 Square Feet
- Dimensions: 6x11
Bathroom 2
- Features: Tub With Shower, No Closet
- Level: First
- Area: 56 Square Feet
- Dimensions: 7x8
Balcony porch lanai
- Features: No Closet
- Level: First
- Area: 290 Square Feet
- Dimensions: 10x29
Other
- Features: No Closet
- Level: First
- Area: 184 Square Feet
- Dimensions: 8x23
Dining room
- Features: Ceiling Fan(s), No Closet
- Level: First
- Area: 231 Square Feet
- Dimensions: 11x21
Foyer
- Features: No Closet
- Level: First
- Area: 91 Square Feet
- Dimensions: 7x13
Kitchen
- Features: No Closet
- Level: First
- Area: 144 Square Feet
- Dimensions: 12x12
Laundry
- Features: No Closet
- Level: First
- Area: 128 Square Feet
- Dimensions: 8x16
Living room
- Features: Ceiling Fan(s), No Closet
- Level: First
- Area: 276 Square Feet
- Dimensions: 12x23
Heating
- Central, Electric
Cooling
- Central Air
Appliances
- Included: Dishwasher, Disposal, Dryer, Electric Water Heater, Exhaust Fan, Kitchen Reverse Osmosis System, Microwave, Range, Range Hood, Refrigerator, Washer, Water Filtration System, Water Softener
- Laundry: Electric Dryer Hookup, Inside, Laundry Room, Washer Hookup
Features
- Ceiling Fan(s), Crown Molding, Living Room/Dining Room Combo, Open Floorplan, Solid Surface Counters, Solid Wood Cabinets, Thermostat, Walk-In Closet(s)
- Flooring: Carpet, Luxury Vinyl, Tile, Vinyl
- Windows: Aluminum Frames, Blinds, Double Pane Windows, Insulated Windows, Shutters, Window Treatments
- Has fireplace: No
Interior area
- Total structure area: 3,233
- Total interior livable area: 1,708 sqft
Property
Parking
- Total spaces: 3
- Parking features: Boat, Driveway, Garage Door Opener, Golf Cart Parking, Oversized, Parking Pad, RV Access/Parking, Workshop in Garage
- Attached garage spaces: 1
- Carport spaces: 2
- Covered spaces: 3
- Has uncovered spaces: Yes
- Details: Garage Dimensions: 32x19
Features
- Levels: One
- Stories: 1
- Patio & porch: Covered, Deck, Enclosed, Front Porch, Patio, Rear Porch, Screened, Side Porch
- Exterior features: Irrigation System, Private Mailbox, Rain Gutters, Storage
- Has private pool: Yes
- Pool features: Child Safety Fence, Deck, Diving Board, Gunite, In Ground, Lighting, Screen Enclosure, Tile
- Fencing: Fenced,Wood
- Has view: Yes
- View description: Pool, Water, Lake
- Has water view: Yes
- Water view: Water,Lake
- Waterfront features: Lake Front, Lake Privileges, Boat Ramp - Private, Skiing Allowed
- Body of water: LAKE LIZZIE
Lot
- Size: 0.32 Acres
- Dimensions: 75 x 185
- Features: Cul-De-Sac, Landscaped, Level, Oversized Lot, Street Dead-End
- Residential vegetation: Trees/Landscaped
Details
- Additional structures: Boat House, Shed(s), Storage, Workshop
- Parcel number: 022631523500010140
- Zoning: ORMH
- Special conditions: None
Construction
Type & style
- Home type: MobileManufactured
- Architectural style: Cottage,Florida
- Property subtype: Mobile Home
Materials
- HardiPlank Type, Wood Frame
- Foundation: Crawlspace, Pillar/Post/Pier
- Roof: Metal,Shingle
Condition
- Completed
- New construction: No
- Year built: 1979
Utilities & green energy
- Sewer: Septic Tank
- Water: Canal/Lake For Irrigation, Well
- Utilities for property: BB/HS Internet Available, Cable Connected, Electricity Connected, Phone Available, Sprinkler Well, Street Lights, Underground Utilities, Water Available
Community & HOA
Community
- Security: Fire Alarm, Smoke Detector(s)
- Pet fee: $0 monthly
- Subdivision: TOPS TERRACE
HOA
- Has HOA: No
Location
- Region: Saint Cloud
Financial & listing details
- Price per square foot: $249/sqft
- Tax assessed value: $211,500
- Annual tax amount: $1,616
- Date on market: 6/6/2025
- Cumulative days on market: 3 days
- Listing terms: Cash,Conventional,FHA,VA Loan
- Ownership: Fee Simple
- Total actual rent: 0
- Electric utility on property: Yes
- Road surface type: Paved
- Body type: Double Wide
Price history
| Date | Event | Price |
|---|---|---|
| 7/18/2025 | Sold | $425,000$249/sqft |
Source:  Stellar MLS #O6315323 Report a problem Stellar MLS #O6315323 Report a problem | ||
| 6/9/2025 | Pending sale | $425,000$249/sqft |
Source: Stellar MLS #O6315323 Report a problem | ||
| 6/6/2025 | Listed for sale | $425,000+331.5%$249/sqft |
Source: Stellar MLS #O6315323 Report a problem | ||
| 3/25/1997 | Sold | $98,500$58/sqft |
Source: Public Record Report a problem | ||
Public tax history
| Year | Property taxes | Tax assessment |
|---|---|---|
| 2025 | $1,761 +9% | $211,500 |
| 2024 | $1,616 +2.8% | $211,500 +10.4% |
| 2023 | $1,572 +7.3% | $191,500 +17.1% |
| 2022 | $1,465 +1.8% | $163,600 +11.5% |
| 2021 | $1,439 +2.4% | $146,700 +18.3% |
| 2020 | $1,405 +3.5% | $124,000 +0.6% |
| 2019 | $1,358 | $123,300 +34.5% |
| 2018 | $1,358 +10.1% | $91,686 +2.1% |
| 2017 | $1,234 -0.6% | $89,801 +2.1% |
| 2016 | $1,242 +1.9% | $87,954 +0.7% |
| 2015 | $1,219 +5.4% | $87,343 +0.8% |
| 2014 | $1,157 | $86,650 +1.5% |
| 2013 | -- | $85,370 +1.7% |
| 2012 | -- | $83,943 -9.9% |
| 2011 | -- | $93,200 -4.9% |
| 2010 | -- | $98,000 -17.3% |
| 2009 | -- | $118,500 -11.3% |
| 2008 | -- | $133,600 +10.1% |
| 2007 | -- | $121,300 +4.3% |
| 2006 | -- | $116,300 +5.5% |
| 2005 | -- | $110,200 +26.8% |
| 2004 | -- | $86,900 |
| 2003 | -- | $86,900 +30% |
| 2002 | $683 +2.6% | $66,830 +1.6% |
| 2001 | $665 +2.7% | $65,778 +3% |
| 2000 | $648 | $63,862 |
Find assessor info on the county website
Neighborhood: 34771
Nearby homes
- $337,1003 bd2 ba1.5k sqft1764 Cunningham Dr, Saint Cloud, FL 34771Off Market
- $325,0003 bd2 ba1.3k sqft1754 NW Cunningham Dr N, Saint Cloud, FL 34771Sold
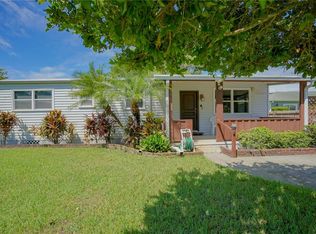
- $325,0003 bd2 ba1.1k sqft1754 Cunningham Dr, Saint Cloud, FL 34771Sold
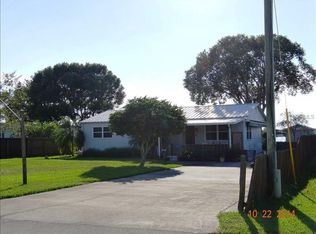
- $644,3003 bd3 ba2.6k sqft1750 Cunningham Dr, Saint Cloud, FL 34771Off Market

- $433,8003 bd3 ba2.1k sqft1770 Cunningham Dr, Saint Cloud, FL 34771Off Market
- $142,0002 bd2 ba1.1k sqft1765 Cunningham Dr, Saint Cloud, FL 34771Off Market
- $145,1002 bd1 ba768 sqft1775 Cunningham Dr, Saint Cloud, FL 34771Off Market
- $234,4002 bd3 ba1.1k sqft1755 Cunningham Dr, Saint Cloud, FL 34771Off Market
Nearby schools
GreatSchools rating
- 5/10Hickory Tree Elementary SchoolGrades: PK-5Distance: 4.6 mi
- 6/10Middle School AAGrades: 6-8Distance: 5.3 mi
- 5/10Harmony High SchoolGrades: 9-12Distance: 5 mi
Schools provided by the listing agent
- Elementary: Hickory Tree Elem
- Middle: Harmony Middle
- High: Harmony High
Source: Stellar MLS. This data may not be complete. We recommend contacting the local school district to confirm school assignments for this home.
Get a cash offer in 3 minutes
Find out how much your home could sell for in as little as 3 minutes with a no-obligation cash offer.
Estimated market value
$409,300
Get a cash offer in 3 minutes
Find out how much your home could sell for in as little as 3 minutes with a no-obligation cash offer.
Estimated market value
$409,300
- Florida
- Osceola County
- Saint Cloud
- 34771
- 1760 Cunningham Dr
Nearby cities
Nearby neighborhoods
Nearby zip codes
Other Saint Cloud Topics
