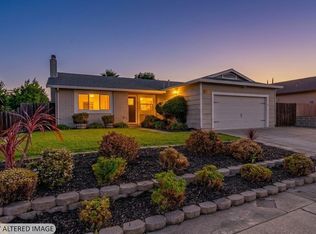
Welcome to 1760 Domaine Way in Oakley, a beautifully updated home offering stylish finishes, thoughtful improvements, and inviting indoor-outdoor living. Fresh interior paint, new flooring, updated lighting, blinds throughout, and smart switches create a modern, move-in-ready feel. The remodeled primary bathroom, updated guest bath, new ceiling fans, and designer touches throughout add comfort and style, while the kitchen features a new faucet, gas stove, under-sink water filtration system, and a new garbage disposal. Just off the garage, a convenient mud room provides the perfect drop zone for shoes, backpacks, coats, and everyday essentials. The home also includes a refrigerator, washer, and dryer. Situated on a desirable corner lot, this property offers an oversized side yard with more than enough room to accommodate a large RV, boat, or other recreational vehicles. The backyard is designed for both enjoyment and functionality with low-maintenance turf, refreshed landscaping, a newly redesigned side yard, and a detached storage shed equipped with electricity—ideal for a workshop, hobby space, additional storage, or future creative use. Additional improvements include a smart thermostat, tamper-resistant outlets throughout, a new bedroom door, a dog door leading into the garage, and a newer side fence section. With extensive upgrades already completed, this well-maintained, move-in-ready home combines modern convenience, exceptional functionality, and outstanding value in one of Oakley's most desirable neighborhoods.
Pending
$659,000
1760 Domaine Way, Oakley, CA 94561
3beds
1,492sqft
Single Family Residence
Built in 1988
9,147 Square Feet Lot
$659,100 Zestimate®
$442/sqft
$-- HOA
What's special
- 60 days
- 96
- 0
Zillow last checked:
Listed by:
Tamarah Wannamaker,
NextHome Mount Diablo Estates
Source: NextHome,MLS#: 41143415
Facts & features
Interior
Bedrooms & bathrooms
- Bedrooms: 3
- Bathrooms: 2
- Full bathrooms: 2
Features
- Has basement: No
Interior area
- Total structure area: 1,492
- Total interior livable area: 1,492 sqft
Property
Lot
- Size: 9,147 Square Feet
Details
- Parcel number: 0372540138
Construction
Type & style
- Home type: SingleFamily
- Property subtype: Single Family Residence
Condition
- Year built: 1988
Community & HOA
Location
- Region: Oakley
Financial & listing details
- Price per square foot: $442/sqft
- Tax assessed value: $535,444
- Date on market: 7/30/2026
- Lease term: Contact For Details
Estimated market value
$659,100
$600,000 - $725,000
$3,255/mo
Price history
| Date | Event | Price |
|---|---|---|
| 9/8/2026 | Sold | $659,000$442/sqft |
Source:  bridgeMLS/CCAR/Bay East AOR #41143415 Report a problem bridgeMLS/CCAR/Bay East AOR #41143415 Report a problem | ||
| 8/8/2026 | Pending sale | $659,000$442/sqft |
Source: bridgeMLS/CCAR/Bay East AOR #41143415 Report a problem | ||
| 7/31/2026 | Listed for sale | $659,000+37.3%$442/sqft |
Source: bridgeMLS/CCAR/Bay East AOR #41143415 Report a problem | ||
| 7/3/2019 | Sold | $480,000+0.4%$322/sqft |
Source: bridgeMLS/CCAR/Bay East AOR #40867155 Report a problem | ||
| 6/4/2019 | Pending sale | $478,000$320/sqft |
Source: SUMMERWOOD PROPERTIES #40867155 Report a problem | ||
| 5/24/2019 | Listed for sale | $478,000+380.4%$320/sqft |
Source: SUMMERWOOD PROPERTIES #40867155 Report a problem | ||
| 6/15/2001 | Sold | $99,500$67/sqft |
Source: Public Record Report a problem | ||
Public tax history
| Year | Property taxes | Tax assessment |
|---|---|---|
| 2026 | -- | $535,444 +2% |
| 2025 | $6,759 +1.8% | $524,946 +2% |
| 2024 | $6,641 +1.2% | $514,654 +2% |
| 2023 | $6,562 +0.8% | $504,564 +2% |
| 2022 | $6,507 +1.5% | $494,671 +2% |
| 2021 | $6,410 +1% | $484,972 +1% |
| 2020 | $6,343 +92.7% | $480,000 +116.5% |
| 2019 | $3,292 +2.4% | $221,686 +2% |
| 2018 | $3,216 +0.8% | $217,340 +2% |
| 2017 | $3,190 +5.2% | $213,079 +2% |
| 2016 | $3,033 +0.8% | $208,902 +1.5% |
| 2015 | $3,010 | $205,765 +2% |
| 2014 | $3,010 | $201,735 +15.6% |
| 2013 | -- | $174,500 -1.4% |
| 2012 | -- | $177,000 -3.8% |
| 2011 | -- | $184,000 -4% |
| 2010 | -- | $191,588 +15.4% |
| 2009 | -- | $166,000 -11.8% |
| 2008 | -- | $188,280 +2% |
| 2007 | -- | $184,589 +2% |
| 2006 | -- | $180,971 +2% |
| 2005 | -- | $177,423 +2% |
| 2004 | -- | $173,945 +1.9% |
| 2003 | -- | $170,758 +2% |
| 2002 | -- | $167,411 +2% |
| 2001 | -- | $164,129 |
Find assessor info on the county website
Monthly payment
Est. payment
Payment breakdown
Explore the cost of this home by adjusting the details. Changes won't be saved.Climate risks
Neighborhood: 94561
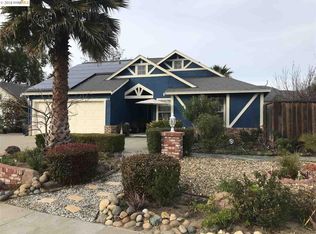
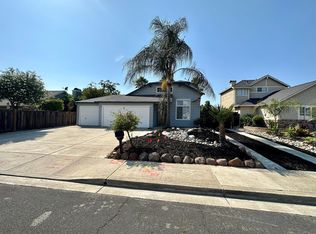
Similar homes
- $639,0003 bd2 ba1.4k sqft1749 Domaine Way, Oakley, CA 94561For Sale
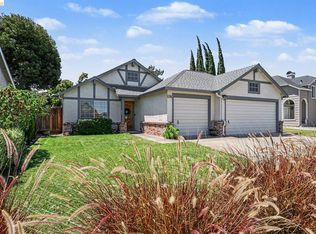 NextHome
 - $675,0003 bd3 ba1.8k sqft300 Helena Ct, Oakley, CA 94561For Sale
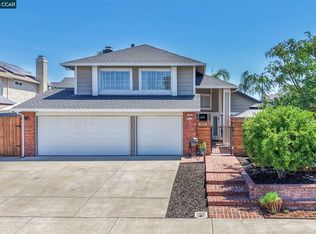 MLS ID #41144187, Lizz Longden. CCAR
 - $625,0004 bd3 ba1.7k sqft400 Devon Ct, Oakley, CA 94561For Sale
 MLS ID #41145956, Kimberly Cerda. CCAR
 - $569,0004 bd2 ba1.3k sqft1897 Sherry Circle, Oakley, CA 94561For Sale
 MLS ID #326077537, Laura L Yeager, Luxe Places International Real. BAREIS
Local buyer's agents are ready to help
