Welcome to 1760 Dorothy Dr., a beautiful home located in the picturesque Makefield Brook neighborhood. This spacious home sits on a large corner lot and offers three floors of living space with six bedrooms, three full bathrooms and one half bath. Hardwood floors run throughout the entire house. Upon entering, an airy two-story entry foyer greets you and features a curved staircase leading to the second floor. To the left is a large, light-filled living room that flows into the inviting den that has a cozy, wood-burning fireplace for enjoying on cool fall and winter days and a large bay window overlooking the backyard. There is access to a wonderful screened-in porch from this room where insect-free outdoor enjoyment can be had. To the right of the entry foyer is spacious formal dining room that offers plenty of room for all kinds of dining and entertainment. A back hall connects the dining room to the kitchen that features granite countertops, a large island, pantry and a two-story dining area with a gas fireplace. Another back hall that contains the laundry area with utility tub, connects the kitchen to a first floor office that offers plenty of space for numerous activities. This back hall also attaches to the three-car garage. A back staircase leads up to a bonus room that is above the garage. Also on this first level, is a half bath and large, walk-in pantry. On the second floor, there are three very generously sized bedrooms, a full hall bath, and an enormous main bedroom with walk-in closet and en-suite bathroom. The third floor, which is accessed by either a front stairwell from the second floor, or a stairwell from the bonus room, offers an additional two, very large bedrooms, a middle room and a full bath. The basement is partially finished, has plenty of storage and also an egress window for safety purposes. Outside, the expansive property features beautiful, mature trees, a pool and maintenance-free deck that is off of the kitchen and porch. The gutters were replaced with Gutter Guards and the original wood siding was completely replaced in 2020 with insulated, maintenance-free vinyl siding. Conveniently located to shopping, dining and all modes of transportation, this lovely home has to much to offer.
Sold for $975,000
$975,000
1760 Dorothy Dr, Yardley, PA 19067
6beds
4,638sqft
Single Family Residence
Built in 1987
0.56 Acres Lot
$1,196,300 Zestimate®
$210/sqft
$7,046 Estimated rent
Home value
$1,196,300
$1.14M - $1.28M
$7,046/mo
Zestimate® history
Owner options
List your home for rent
$7,046/mo
Rent Zestimate®
Find your next renter with Zillow Rental Manager. Plus, with online applications, you can quickly screen prospective tenants – for free.
$7,046/mo
Rent Zestimate®
Refinance and save
$6,368/mo
Est. payment
Refinancing to a lower rate could help reduce your monthly payments and save thousands over the life of the loan.
$6,368/mo
Est. payment
Explore your selling options
Work with a Zillow partner agent
Leverage their expertise and Zillow's premium Showcase listings to get your home seen by more buyers.
Get startedList with your own agent
Get your home in front of millions of buyers by listing it on Zillow.
Learn how to do itSell it yourself
Take full control of how buyers see your home on Zillow by listing For Sale by Owner (FSBO).
List your homeWhat's special
Zillow last checked:
Listing updated:
Listed by:
Jennifer Giacobetti 267-939-0412,
Coldwell Banker Hearthside
Bought with:
Eric Feiner, RS324617
Compass RE
Source: Bright MLS,MLS#: PABU2060596
Facts & features
Interior
Bedrooms & bathrooms
- Bedrooms: 6
- Bathrooms: 4
- Full bathrooms: 3
- 1/2 bathrooms: 1
- Main level bathrooms: 1
Basement
- Description: Percent Finished: 50.0
- Area: 0
Heating
- Baseboard, Forced Air, Oil
Cooling
- Central Air, Electric
Appliances
- Included: Microwave, Dishwasher, Disposal, Self Cleaning Oven, Oven/Range - Electric, Electric Water Heater
Features
- Additional Stairway, Ceiling Fan(s), Combination Kitchen/Dining, Curved Staircase, Formal/Separate Dining Room, Eat-in Kitchen, Kitchen Island, Pantry, Recessed Lighting, Soaking Tub, Bathroom - Stall Shower, Bathroom - Tub Shower, Walk-In Closet(s)
- Flooring: Wood
- Windows: Skylight(s)
- Basement: Full,Partially Finished,Interior Entry
- Number of fireplaces: 2
- Fireplace features: Glass Doors, Gas/Propane, Wood Burning, Mantel(s)
Interior area
- Total structure area: 4,638
- Total interior livable area: 4,638 sqft
- Finished area above ground: 4,638
- Finished area below ground: 0
Property
Parking
- Total spaces: 9
- Parking features: Garage Faces Side, Garage Door Opener, Inside Entrance, Asphalt, Driveway, Attached
- Attached garage spaces: 3
- Uncovered spaces: 6
Accessibility
- Accessibility features: None
Features
- Levels: Three
- Stories: 3
- Patio & porch: Deck, Porch, Screened
- Exterior features: Chimney Cap(s), Rain Gutters
- Has private pool: Yes
- Pool features: Gunite, Heated, Fenced, In Ground, Pool/Spa Combo, Private
- Fencing: Privacy
Lot
- Size: 0.56 Acres
- Dimensions: 121.00 x
Details
- Additional structures: Above Grade, Below Grade
- Parcel number: 20007003
- Zoning: R1
- Special conditions: Standard
Construction
Type & style
- Home type: SingleFamily
- Architectural style: Colonial
- Property subtype: Single Family Residence
Materials
- Frame
- Foundation: Block, Active Radon Mitigation, Crawl Space
Condition
- New construction: No
- Year built: 1987
Utilities & green energy
- Sewer: Public Sewer
- Water: Public
- Utilities for property: Natural Gas Available
Community & HOA
Community
- Subdivision: Makefield Brook
HOA
- Has HOA: Yes
- Services included: Common Area Maintenance
- HOA fee: $125 annually
- HOA name: MAKEFIELD BROOK COMMUNITY ASSOCIATION
Location
- Region: Yardley
- Municipality: LOWER MAKEFIELD TWP
Financial & listing details
- Price per square foot: $210/sqft
- Tax assessed value: $66,340
- Annual tax amount: $15,407
- Date on market: 11/10/2023
- Listing agreement: Exclusive Agency
- Listing terms: Cash,Conventional,FHA,VA Loan
- Exclusions: Living Room, Dining Room, Primary Bedroom Curtains
- Ownership: Fee Simple
Price history
| Date | Event | Price |
|---|---|---|
| 1/18/2024 | Sold | $975,000-2.4%$210/sqft |
Source:  Bright MLS #PABU2060596 Report a problem Bright MLS #PABU2060596 Report a problem | ||
| 12/14/2023 | Pending sale | $999,000$215/sqft |
Source: Bright MLS #PABU2060596 Report a problem | ||
| 11/18/2023 | Contingent | $999,000$215/sqft |
Source: Bright MLS #PABU2060596 Report a problem | ||
| 11/10/2023 | Listed for sale | $999,000+58.6%$215/sqft |
Source: Bright MLS #PABU2060596 Report a problem | ||
| 9/30/2015 | Sold | $630,000-3.1%$136/sqft |
Source: Public Record Report a problem | ||
| 6/30/2015 | Listing removed | $649,900$140/sqft |
Source: Coldwell Banker Hearthside Realtors #6506059 Report a problem | ||
| 4/12/2015 | Price change | $649,900-0.8%$140/sqft |
Source: Coldwell Banker Hearthside, Realtors #6506059 Report a problem | ||
| 1/15/2015 | Listed for sale | $654,900-6.4%$141/sqft |
Source: Coldwell Banker Hearthside, Realtors #6506059 Report a problem | ||
| 11/26/2014 | Listing removed | $699,900$151/sqft |
Source: Coldwell Banker Hearthside, Realtors #6411481 Report a problem | ||
| 10/8/2014 | Price change | $699,900-4.1%$151/sqft |
Source: Coldwell Banker Hearthside, Realtors #6411481 Report a problem | ||
| 8/8/2014 | Price change | $729,900-5.2%$157/sqft |
Source: Coldwell Banker Hearthside, Realtors #6411481 Report a problem | ||
| 6/21/2014 | Listed for sale | $769,900+54%$166/sqft |
Source: Coldwell Banker Hearthside, Realtors #6411481 Report a problem | ||
| 7/7/1994 | Sold | $500,000$108/sqft |
Source: Public Record Report a problem | ||
Public tax history
| Year | Property taxes | Tax assessment |
|---|---|---|
| 2025 | $16,489 +0.8% | $66,340 |
| 2024 | $16,363 +9.7% | $66,340 |
| 2023 | $14,920 +2.2% | $66,340 |
| 2022 | $14,597 +1.6% | $66,340 |
| 2021 | $14,365 | $66,340 |
| 2020 | $14,365 +3.8% | $66,340 |
| 2018 | $13,833 +4.4% | $66,340 |
| 2017 | $13,249 | $66,340 |
| 2016 | $13,249 | $66,340 |
| 2015 | -- | $66,340 |
| 2014 | -- | $66,340 |
| 2013 | -- | $66,340 |
| 2012 | -- | $66,340 |
| 2011 | -- | $66,340 -22.9% |
| 2010 | -- | $86,040 |
| 2009 | -- | $86,040 |
| 2008 | -- | $86,040 |
| 2007 | -- | $86,040 |
| 2006 | -- | $86,040 |
| 2005 | -- | $86,040 +300% |
| 2004 | -- | $21,510 |
| 2003 | -- | $21,510 |
| 2002 | -- | $21,510 |
| 2000 | -- | $21,510 |
Find assessor info on the county website
Neighborhood: 19067
Nearby homes
- $800,0004 bd2 ba3.1k sqft1757 Ashbourne Dr, Yardley, PA 19067Sold
- $1,035,1005 bd4 ba3.3k sqft1393 Brentwood Rd, Yardley, PA 19067Off Market
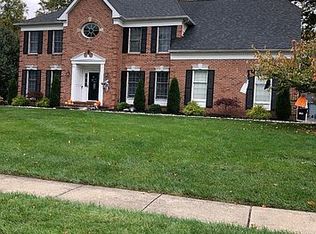
- $1,029,9004 bd3 ba3.6k sqft1761 Dorothy Dr, Yardley, PA 19067Off Market
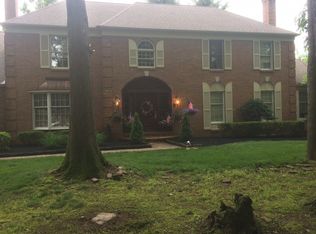
- $1,283,4004 bd4 ba4.6k sqft1395 Brentwood Rd, Yardley, PA 19067Off Market
- $1,139,7005 bd4 ba3.9k sqft1760 Ashbourne Dr, Yardley, PA 19067Off Market
- $1,161,4004 bd3 ba3.9k sqft1725 Dorothy Dr, Yardley, PA 19067Off Market
- $1,078,9004 bd2 ba4.2k sqft1756 Ashbourne Dr, Yardley, PA 19067Off Market
- $1,051,9004 bd4 ba3.9k sqft1389 Brentwood Rd, Yardley, PA 19067Off Market
Nearby schools
GreatSchools rating
- 8/10Quarry Hill El SchoolGrades: K-5Distance: 0.5 mi
- 6/10Pennwood Middle SchoolGrades: 6-8Distance: 4 mi
- 7/10Pennsbury High SchoolGrades: 9-12Distance: 5.7 mi
Schools provided by the listing agent
- Elementary: Quarry Hill
- Middle: Pennwood
- High: Pennsbury
- District: Pennsbury
Source: Bright MLS. This data may not be complete. We recommend contacting the local school district to confirm school assignments for this home.
Get a cash offer in 3 minutes
Find out how much your home could sell for in as little as 3 minutes with a no-obligation cash offer.
Estimated market value
$1,196,300
Get a cash offer in 3 minutes
Find out how much your home could sell for in as little as 3 minutes with a no-obligation cash offer.
Estimated market value
$1,196,300
- Pennsylvania
- Bucks County
- Yardley
- 19067
- 1760 Dorothy Dr
Nearby cities
Nearby neighborhoods
Nearby zip codes
Other Yardley Topics
