Do not miss this feature loaded new build in Wilmore! Custom architecture plans create a modern open floorplan perfect for both entertaining and mastering the daily routine. Gigantic island with waterfall edging at the kitchen's center, complete with a 36" gas range, custom hood, Dacor fridge/freezer & oversized walk-in pantry. Enjoy reverse osmosis filtered water at the coffee bar's tap or create a favorite beverage at the adjoining wet bar. The living room has an untapped capacity, relax and be mesmerized by the 72" linear gas fireplace. True hardwoods on both levels, custom tiles in all baths, upstairs offering 4 large bedrooms, each with ensuite bath and great closet storage. A tankless water heater with recirculating pump for truly instant hot water. Experience a charged up lifestyle with the city's best offerings from your doorstep. Convenient walk to the Stadium or SouthEnd, also steps away from the proposed Iron District planned redevelopment. The list goes on and on!
Closed
$1,295,000
1760 Dunkirk Dr, Charlotte, NC 28203
5beds
3,472sqft
Single Family Residence
Built in 2024
0.21 Acres Lot
$1,388,000 Zestimate®
$373/sqft
$6,573 Estimated rent
Home value
$1,388,000
$1.32M - $1.47M
$6,573/mo
Zestimate® history
Owner options
List your home for rent
$6,573/mo
Rent Zestimate®
Find your next renter with Zillow Rental Manager. Plus, with online applications, you can quickly screen prospective tenants – for free.
$6,573/mo
Rent Zestimate®
Refinance and save
$7,552/mo
Est. payment
Refinancing to a lower rate could help reduce your monthly payments and save thousands over the life of the loan.
$7,552/mo
Est. payment
Explore your selling options
Work with a Zillow partner agent
Leverage their expertise and Zillow's premium Showcase listings to get your home seen by more buyers.
Get startedList with your own agent
Get your home in front of millions of buyers by listing it on Zillow.
Learn how to do itSell it yourself
Take full control of how buyers see your home on Zillow by listing For Sale by Owner (FSBO).
List your homeWhat's special
Zillow last checked:
Listing updated:
Listed by:
Andrew Greenberg 704-906-8052,
EXP Realty LLC Ballantyne
Bought with:
Christopher Carter
CARTER GROUP REALTORS®
Source: Canopy MLS as distributed by MLS GRID,MLS#: 4135694
Facts & features
Interior
Bedrooms & bathrooms
- Bedrooms: 5
- Bathrooms: 5
- Full bathrooms: 4
- 1/2 bathrooms: 1
- Main level bedrooms: 1
Primary bedroom
- Level: Upper
Primary bedroom
- Level: Upper
Bedroom s
- Level: Upper
Bedroom s
- Level: Upper
Bathroom half
- Level: Main
Bathroom half
- Level: Main
Other
- Level: Upper
Other
- Level: Upper
Dining room
- Level: Main
Dining room
- Level: Main
Kitchen
- Level: Main
Kitchen
- Level: Main
Laundry
- Level: Upper
Laundry
- Level: Upper
Living room
- Level: Main
Living room
- Level: Main
Other
- Level: Main
Other
- Level: Main
Office
- Level: Main
Office
- Level: Main
Heating
- Natural Gas
Cooling
- Central Air
Appliances
- Included: Bar Fridge, Convection Oven, Dishwasher, Disposal, Exhaust Hood, Freezer, Gas Range, Plumbed For Ice Maker, Refrigerator, Washer/Dryer
- Laundry: Laundry Room, Sink, Upper Level
Features
- Breakfast Bar, Built-in Features, Drop Zone, Soaking Tub, Kitchen Island, Open Floorplan, Walk-In Closet(s), Walk-In Pantry, Wet Bar
- Flooring: Tile, Wood
- Doors: French Doors, Sliding Doors
- Windows: Insulated Windows
- Has basement: No
- Attic: Pull Down Stairs
- Fireplace features: Family Room
Interior area
- Total structure area: 3,472
- Total interior livable area: 3,472 sqft
- Finished area above ground: 3,472
- Finished area below ground: 0
Property
Parking
- Total spaces: 2
- Parking features: Attached Garage, Garage on Main Level
- Attached garage spaces: 2
Features
- Levels: Two
- Stories: 2
- Patio & porch: Covered, Deck, Front Porch
- Fencing: Back Yard,Privacy
Lot
- Size: 0.21 Acres
- Dimensions: 61 x 132 x 75 x 140
- Features: Cleared
Details
- Parcel number: 11909305
- Zoning: R-5
- Special conditions: Standard
Construction
Type & style
- Home type: SingleFamily
- Architectural style: Transitional
- Property subtype: Single Family Residence
Materials
- Fiber Cement
- Foundation: Crawl Space
- Roof: Shingle,Metal
Condition
- New construction: Yes
- Year built: 2024
Details
- Builder name: Wayfare Properties, LLC
Utilities & green energy
- Sewer: Public Sewer
- Water: City
- Utilities for property: Cable Connected
Community & HOA
Community
- Security: Carbon Monoxide Detector(s), Smoke Detector(s)
- Subdivision: Wilmore
Location
- Region: Charlotte
Financial & listing details
- Price per square foot: $373/sqft
- Tax assessed value: $384,600
- Date on market: 5/9/2024
- Cumulative days on market: 2 days
- Listing terms: Cash,Conventional
- Road surface type: Concrete, Paved
Price history
| Date | Event | Price |
|---|---|---|
| 5/31/2024 | Sold | $1,295,000$373/sqft |
Source:  Canopy MLS as distributed by MLS GRID #4135694 Report a problem Canopy MLS as distributed by MLS GRID #4135694 Report a problem | ||
| 5/11/2024 | Pending sale | $1,295,000$373/sqft |
Source: Canopy MLS as distributed by MLS GRID #4135694 Report a problem | ||
| 5/9/2024 | Listed for sale | $1,295,000+204.7%$373/sqft |
Source: Canopy MLS as distributed by MLS GRID #4135694 Report a problem | ||
| 3/29/2023 | Sold | $425,000-5.3%$122/sqft |
Source: Canopy MLS as distributed by MLS GRID #4006909 Report a problem | ||
| 3/2/2023 | Listed for sale | $449,000$129/sqft |
Source: Canopy MLS as distributed by MLS GRID #CAR4006909 Report a problem | ||
Public tax history
| Year | Property taxes | Tax assessment |
|---|---|---|
| 2025 | -- | $1,330,400 +262% |
| 2024 | -- | $367,500 -4.4% |
| 2023 | -- | $384,600 +38.8% |
| 2022 | -- | $277,000 |
| 2021 | -- | $277,000 |
| 2020 | -- | $277,000 |
| 2019 | $2,765 +91% | $277,000 +164.6% |
| 2018 | $1,447 +2.7% | $104,700 |
| 2017 | $1,409 | $104,700 |
| 2016 | $1,409 | $104,700 |
| 2015 | $1,409 -3.2% | $104,700 -3.5% |
| 2014 | $1,456 | $108,500 |
| 2013 | -- | $108,500 -0.1% |
| 2012 | -- | $108,600 |
| 2011 | -- | $108,600 +183.6% |
| 2010 | -- | $38,300 |
| 2009 | -- | $38,300 |
| 2008 | -- | $38,300 |
| 2007 | -- | $38,300 |
| 2006 | -- | $38,300 |
| 2005 | -- | $38,300 |
| 2004 | -- | $38,300 |
| 2003 | -- | $38,300 +16.7% |
| 2002 | -- | $32,820 |
| 2001 | -- | $32,820 |
| 2000 | -- | $32,820 |
Find assessor info on the county website
Neighborhood: Wilmore
Nearby homes
- $984,0003 bd3 ba2.6k sqft1764 Dunkirk Dr, Charlotte, NC 28203Sold
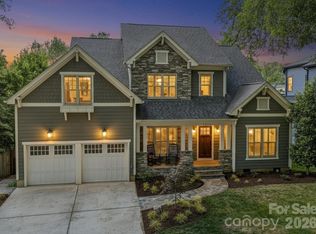
- $420,8002 bd1 ba973 sqft1756 Dunkirk Dr, Charlotte, NC 28203Off Market
- $1,195,1005 bd4 ba3.1k sqft1768 Dunkirk Dr, Charlotte, NC 28203Off Market
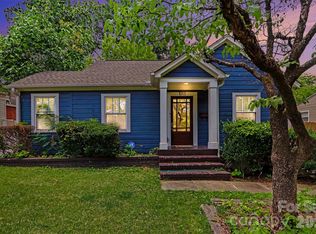
- $550,0003 bd1 ba1.1k sqft1013 Spruce St, Charlotte, NC 28203For Sale
- $528,0002 bd1 ba780 sqft1750 Dunkirk Dr, Charlotte, NC 28203Off Market
- $412,6002 bd1 ba786 sqft1017 Spruce St, Charlotte, NC 28203Off Market
- $429,3002 bd1 ba982 sqft1009 Spruce St, Charlotte, NC 28203Off Market
- $383,9002 bd1 ba836 sqft1021 Spruce St, Charlotte, NC 28203Off Market
Nearby schools
GreatSchools rating
- NASedgefield ElementaryGrades: PK-2Distance: 1.1 mi
- 4/10Sedgefield MiddleGrades: 6-8Distance: 1.7 mi
- 7/10Myers Park HighGrades: 9-12Distance: 3.9 mi
Schools provided by the listing agent
- Elementary: Dilworth Latta Campus/Dilworth Sedgefield Campus
- Middle: Sedgefield
- High: Myers Park
Source: Canopy MLS as distributed by MLS GRID. This data may not be complete. We recommend contacting the local school district to confirm school assignments for this home.
Get a cash offer in 3 minutes
Find out how much your home could sell for in as little as 3 minutes with a no-obligation cash offer.
Estimated market value
$1,388,000
Get a cash offer in 3 minutes
Find out how much your home could sell for in as little as 3 minutes with a no-obligation cash offer.
Estimated market value
$1,388,000
- North Carolina
- Mecklenburg County
- Charlotte
- 28203
- Wilmore
- 1760 Dunkirk Dr
Nearby cities
Nearby neighborhoods
Nearby zip codes
Other Charlotte Topics
