Skip main navigation
Closed
  • $364,000

    1760 E Euclid Ave, Mount Prospect, IL 60056

    4beds
    1,831sqft
    Single Family Residence
    Built in 1966
    9,660 Square Feet Lot
    $530,900 Zestimate®
    $199/sqft
    $3,742 Estimated rent

    Home value

    $530,900

    $494,000 - $573,000

    $3,742/mo

    Zestimate® history
    Loading
    Loading...

    Owner options

    List your home for rent

    $3,742/mo

    Rent Zestimate®

    Find your next renter with Zillow Rental Manager. Plus, with online applications, you can quickly screen prospective tenants – for free.

    Learn more

    $3,742/mo

    Rent Zestimate®

    Refinance and save

    $2,570/mo

    Est. payment

    Refinancing to a lower rate could help reduce your monthly payments and save thousands over the life of the loan.

    See today's rates

    $2,570/mo

    Est. payment

    Explore your selling options

    Work with a Zillow partner agent

    Leverage their expertise and Zillow's premium Showcase listings to get your home seen by more buyers.

    Get started

    List with your own agent

    Get your home in front of millions of buyers by listing it on Zillow.

    Learn how to do it

    Sell it yourself

    Take full control of how buyers see your home on Zillow by listing For Sale by Owner (FSBO).

    List your home

    What's special

    Solid built ranch homeWood beamsCircle drivewayFormal diningWork benchHardwood flooringCeiling fan
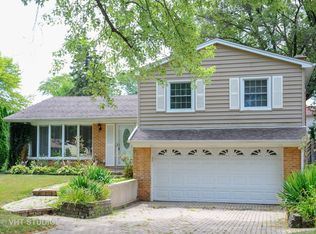
    Solid built Ranch home with 4 bedrooms & 2 baths located in district 214, Hersey High School! Whether you're an investor or you want to make it your own-there is so much potential to take this ranch to the next level! Bright galley style kitchen with wood beams on ceiling provides great character. Lots of options to expand the kitchen space or keep it as is with its eating area / family room, which can easily accommodate any size gathering. A formal dining is also available off the kitchen and opens to the bright spacious living room with a sunny bay window overlooking your private backyard. Primary bedroom with ceiling fan has its own private full bath. 3 additional generous sized bedrooms share a full hall bath. Hardwood flooring is under all the carpeting! Huge full unfinished basement with a work bench offers another opportunity to make this space whatever you want! Attached 2 car garage and a circle driveway. No neighbors directly behind you. All the shopping & restaurants you could want are close by! Easy access to expressways and major roads! With its stellar location and all the potential this home has to offer, this home will not last!!

    Zillow last checked:

    Listing updated:

    Listing courtesy of:

    Marco Amidei 847-630-4886,

    RE/MAX Suburban,

    Mary Governale 815-212-6041,

    RE/MAX Suburban

    Bought with:

    Hugo Estarita

    HomeSmart Connect LLC

    Source: MRED as distributed by MLS GRID,MLS#: 11767260MLS Logo

    Facts & features

    Interior

    Bedrooms & bathrooms
    • Bedrooms: 4
    • Bathrooms: 2
    • Full bathrooms: 2
    Primary bedroom
    • Features: Flooring (Carpet), Bathroom (Full)
    • Level: Main
    • Area: 228 Square Feet
    • Dimensions: 12X19
    Bedroom 2
    • Features: Flooring (Hardwood)
    • Level: Main
    • Area: 143 Square Feet
    • Dimensions: 11X13
    Bedroom 3
    • Features: Flooring (Carpet)
    • Level: Main
    • Area: 156 Square Feet
    • Dimensions: 12X13
    Bedroom 4
    • Features: Flooring (Hardwood)
    • Level: Main
    • Area: 140 Square Feet
    • Dimensions: 10X14
    Dining room
    • Features: Flooring (Carpet)
    • Level: Main
    • Area: 108 Square Feet
    • Dimensions: 9X12
    Family room
    • Features: Flooring (Carpet)
    • Level: Main
    • Area: 144 Square Feet
    • Dimensions: 18X8
    Kitchen
    • Features: Kitchen (Eating Area-Table Space, Galley), Flooring (Carpet)
    • Level: Main
    • Area: 112 Square Feet
    • Dimensions: 8X14
    Living room
    • Features: Flooring (Carpet)
    • Level: Main
    • Area: 240 Square Feet
    • Dimensions: 12X20
    Heating
    • Natural Gas, Forced Air
    Cooling
    • Central Air
    Appliances
    • Included: Microwave, Dishwasher, Refrigerator, Washer, Dryer, Cooktop, Oven, Humidifier
    Features
    • 1st Floor Bedroom, 1st Floor Full Bath
    • Flooring: Hardwood
    • Basement: Unfinished,Full
    Interior area
    • Total structure area: 3,662
    • Total interior livable area: 1,831 sqft

    Property

    Parking
    • Total spaces: 2
    • Parking features: Concrete, Garage Door Opener, On Site, Garage Owned, Attached, Garage
    • Attached garage spaces: 2
    • Has uncovered spaces: Yes
    Accessibility
    • Accessibility features: No Disability Access
    Features
    • Stories: 1
    Lot
    • Size: 9,660 sqft
    • Dimensions: 69 X 140
    Details
    • Parcel number: 03251010670000
    • Special conditions: None
    • Other equipment: Ceiling Fan(s), Fan-Whole House, Sump Pump

    Construction

    Type & style
    • Home type: SingleFamily
    • Architectural style: Ranch
    • Property subtype: Single Family Residence
    Materials
    • Brick, Cedar
    • Foundation: Concrete Perimeter
    • Roof: Asphalt
    Condition
    • New construction: No
    • Year built: 1966
    Details
    • Builder model: RANCH

    Utilities & green energy

    • Electric: Circuit Breakers
    • Sewer: Public Sewer
    • Water: Lake Michigan, Public

    Community & neighborhood

    Community
    • Community features: Curbs, Sidewalks, Street Lights, Street Paved
    Location
    • Region: Mount Prospect

    HOA & financial

    HOA
    • Services included: None

    Other

    Other facts
    • Listing terms: Conventional
    • Ownership: Fee Simple

    Price history

    DateEventPrice
    7/18/2023Sold$364,000-1.4%$199/sqft
    Source: MRED as distributed by MLS GRID #11767260 Report a problem
    6/11/2023Listing removed--
    Source: MRED as distributed by MLS GRID #11767260 Report a problem
    5/31/2023Contingent$369,000$202/sqft
    Source: MRED as distributed by MLS GRID #11767260 Report a problem
    5/18/2023Price change$369,000-2.9%$202/sqft
    Source: MRED as distributed by MLS GRID #11767260 Report a problem
    4/25/2023Listed for sale$380,000$208/sqft
    Source: MRED as distributed by MLS GRID #11767260 Report a problem

    Public tax history

    YearProperty taxesTax assessment
    2024-- $31,000
    2023$9,307 +280.9%$31,000
    2022$2,443 -10.8%$31,000 +3.1%
    2021$2,741 +11.1%$30,076
    2020$2,467 +0.6%$30,076 -10.3%
    2019$2,453 -68.3%$33,530 +8.4%
    2018$7,736 +189.9%$30,926
    2017$2,668 -18.8%$30,926
    2016$3,285 -12.5%$30,926 +15%
    2015$3,754 +3.8%$26,903
    2014$3,617 +0.1%$26,903
    2013$3,614 +17.9%$26,903 -15.9%
    2012$3,065 +5.3%$31,985
    2011$2,912 +11.8%$31,985
    2010$2,605 +13%$31,985 -17.2%
    2009$2,305 -64.4%$38,607 -7%
    2008$6,480 +168.5%$41,515
    2007$2,414 -10.8%$41,515 +29.1%
    2006$2,707 +1.1%$32,151
    2005$2,676 -2.4%$32,151
    2004$2,742 -11.4%$32,151 +33.2%
    2003$3,095 +4.1%$24,141
    2002$2,973 -30.5%$24,141 -10.6%
    2001$4,276 +0.5%$27,006 +19%
    2000$4,253 +26.9%$22,701
    1999$3,351 $22,701

    Find assessor info on the county website

    Neighborhood: 60056

    Nearby schools

    GreatSchools rating
    Schools provided by the listing agent
    • Elementary: Indian Grove Elementary School
    • Middle: River Trails Middle School
    • High: John Hersey High School
    • District: 26

    Source: MRED as distributed by MLS GRID. This data may not be complete. We recommend contacting the local school district to confirm school assignments for this home.

    Get a cash offer in 3 minutes
    Find out how much your home could sell for in as little as 3 minutes with a no-obligation cash offer.
    Estimated market value
    $530,900
    Get a cash offer in 3 minutes
    Find out how much your home could sell for in as little as 3 minutes with a no-obligation cash offer.
    Estimated market value
    $530,900