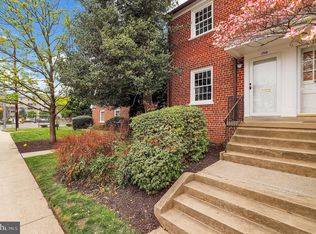
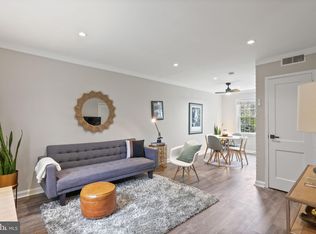


Beautiful 2-level townhouse condo located in the heart of Silver Spring just minutes from the Washington Metro Red Line and only a block from the bus line for unbeatable convenience. This well-located home features 2 spacious bedrooms, 1 full bathroom, a large living room, separate dining room, and both front and rear entrances with a rear outdoor space perfect for relaxing or entertaining. Enjoy the comfort of central AC and heat along with the convenience of a parking lot. Priced to sell with neighborhood comps over $300K+! Fantastic opportunity for a first-time buyer, investor, or anyone looking to own in a rapidly growing area. Ideally situated near shopping, parks, dining, and the new Purple Line, while still being close to the Metro Red Line and just minutes from the Washington line. Incredible location with easy access to everything the DC metro area has to offer!
For sale
Price cut: $5.1K (6/16)
$249,900
1760 E West Hwy #1760, Silver Spring, MD 20910
2beds
750sqft
Townhouse
Built in 1950
-- sqft lot
$247,700 Zestimate®
$333/sqft
$503/mo HOA
What's special
Parking lotSeparate dining roomFront and rear entrancesCentral ac and heat
- 121 days
- 1,054
- 23
Zillow last checked:
Listing updated:
Listed by:
Vincent Ekuban 301-343-2181,
EXIT Realty Enterprises 301-593-4811
Source: Bright MLS,MLS#: MDMC2233048
Facts & features
Interior
Bedrooms & bathrooms
- Bedrooms: 2
- Bathrooms: 1
- Full bathrooms: 1
Basement
- Area: 0
Heating
- Forced Air, Natural Gas
Cooling
- Central Air, Electric
Appliances
- Included: Gas Water Heater
Features
- Has basement: No
- Has fireplace: No
Interior area
- Total structure area: 750
- Total interior livable area: 750 sqft
- Finished area above ground: 750
- Finished area below ground: 0
Property
Parking
- Parking features: Parking Lot
Accessibility
- Accessibility features: Other
Features
- Levels: Two
- Stories: 2
- Pool features: None
Details
- Additional structures: Above Grade, Below Grade
- Parcel number: 161301614896
- Zoning: R20
- Special conditions: Standard
Construction
Type & style
- Home type: Townhouse
- Architectural style: Colonial
- Property subtype: Townhouse
Materials
- Brick
- Foundation: Brick/Mortar
Condition
- New construction: No
- Year built: 1950
Utilities & green energy
- Sewer: Public Sewer
- Water: Public
Community & HOA
Community
- Condo and coop fee: $503 monthly
- Subdivision: Chevy Chase Crest
HOA
- Has HOA: No
- Amenities included: Common Grounds
- Services included: Common Area Maintenance, Management
Location
- Region: Silver Spring
Financial & listing details
- Price per square foot: $333/sqft
- Tax assessed value: $295,000
- Annual tax amount: $3,424
- Date on market: 5/11/2026
- Listing agreement: Exclusive Right To Sell
- Ownership: Condominium
Estimated market value
$247,700
$235,000 - $260,000
$1,903/mo
Price history
| Date | Event | Price |
|---|---|---|
| 6/16/2026 | Price change | $249,900-2%$333/sqft |
Source:  Bright MLS #MDMC2233048 Report a problem Bright MLS #MDMC2233048 Report a problem | ||
| 5/11/2026 | Listed for sale | $255,000+292.3%$340/sqft |
Source: Bright MLS #MDMC2233048 Report a problem | ||
| 7/2/1981 | Sold | $65,000$87/sqft |
Source: Agent Provided Report a problem | ||
Public tax history
| Year | Property taxes | Tax assessment |
|---|---|---|
| 2025 | $3,424 +4.4% | $290,000 +1.8% |
| 2024 | $3,281 +1.7% | $285,000 +1.8% |
| 2023 | $3,226 +6.3% | $280,000 +1.8% |
| 2022 | $3,035 +1.9% | $275,000 +1.9% |
| 2021 | $2,977 +3.8% | $270,000 +3.8% |
| 2020 | $2,868 +8.4% | $260,000 +8.3% |
| 2019 | $2,646 -0.2% | $240,000 |
| 2018 | $2,651 -0.6% | $240,000 +3.6% |
| 2017 | $2,666 +12.1% | $231,667 +3.7% |
| 2016 | $2,378 | $223,333 +3.9% |
| 2015 | $2,378 | $215,000 |
| 2014 | $2,378 | $215,000 |
| 2013 | -- | $215,000 |
| 2012 | -- | $215,000 |
| 2011 | -- | $215,000 |
| 2010 | -- | $215,000 -25.9% |
| 2009 | -- | $290,000 +16% |
| 2008 | -- | $250,000 +19% |
| 2007 | -- | $210,000 +23.5% |
| 2006 | -- | $170,000 +19.4% |
| 2005 | -- | $142,332 +24.1% |
| 2004 | -- | $114,666 +31.8% |
| 2003 | -- | $87,000 +1.2% |
| 2002 | -- | $86,000 |
| 2001 | -- | $86,000 |
Find assessor info on the county website
Monthly payment
Est. payment
Payment breakdown
Explore the cost of this home by adjusting the details. Changes won't be saved.Climate risks
Neighborhood: 20910
Nearby schools
Schools provided by the listing agent
- High: Albert Einstein
- District: Montgomery County Public Schools
Source: Bright MLS. This data may not be complete. We recommend contacting the local school district to confirm school assignments for this home.
Similar homes
- $255,0002 bd1 ba842 sqftParkside Codm, Bethesda, MD 20814For Sale
 MLS ID #MDMC2230972, Kevin Reagan, Realty Advantage of Maryland LLC. Bright MLS
 - $217,0002 bd1 ba940 sqftSierra Landing Codm, Wheaton, MD 20902For Sale
 MLS ID #MDMC2244162, Cydni Gilliam, R.E. Shilow Realty Investors, Inc.. Bright MLS
 - $295,0002 bd1 ba677 sqftKenyon Manor Condominium, Washington, DC 20010For Sale
 MLS ID #DCDC2281638, Eugene Sung, RLAH @properties. Bright MLS
 - $234,9002 bd2 ba841 sqft1204 Westview Ter, Laurel, MD 20707For Sale
 MLS ID #MDPG2215760, Jeffrey Stahle, Samson Properties. Bright MLS
 - $275,0002 bd1 ba972 sqft3443 Clay St NE, Washington, DC 20019For SaleMLS ID #DCDC2259032, CARMEN JONES MITCHELL, Long & Foster Real Estate, Inc.. Bright MLS
- $249,9002 bd2 ba940 sqft9655 Homestead Ct Unit L, Laurel, MD 20723For SaleMLS ID #MDHW2070808, Susie Baik, Giant Realty, Inc.. Bright MLS
- $190,0001 bd1 ba887 sqft8308 Flower Ave APT 203, Takoma Park, MD 20912For SaleMLS ID #MDMC2253614, Ajay Kasana, S 4 Realty. Bright MLS
- $229,0002 bd2 ba1k sqft9808 47th Pl APT 206, College Park, MD 20740For SaleMLS ID #MDPG2212364, Huihui Zeng, Allbest Realty Inc.. Bright MLS
- $215,0002 bd2 ba922 sqft2503 McVeary Ct #11BA, Silver Spring, MD 20906For SaleMLS ID #MDMC2246770, RONKE oyeniyi, Leeds Realty, Inc.. Bright MLS
- $258,3002 bd2 ba1.1k sqft11343 Joyceton Dr, Upper Marlboro, MD 20774For SaleMLS ID #MDPG2210618, Minassie Tekalign, Tek-Align Realty, LLC. Bright MLS
- $215,0001 bd1 ba786 sqftParkside Codm, Bethesda, MD 20814For SaleMLS ID #MDMC2247650, Don Stanley, RE/MAX Realty Services. Bright MLS
- $240,0002 bd2 ba833 sqftMarshall Heights, Washington, DC 20019For SaleMLS ID #DCDC2278382, Angela Skipper, Keller Williams Flagship. Bright MLS
- $265,0002 bd1 ba973 sqftLily Ponds, Washington, DC 20019For SaleMLS ID #DCDC2279216, Mrs. Marion Branch, Keller Williams Preferred Properties. Bright MLS
- $180,0002 bd1 ba782 sqft1 Laurel Hill Rd, Greenbelt, MD 20770For SaleMLS ID #MDPG2205608, Richard Cantwell, Town Center Realty & Associates, Inc. Bright MLS
- $185,0002 bd2 ba1k sqft2506 Markham Ln APT 4, Landover, MD 20785For SaleMLS ID #MDPG2217700, Mr. Jonathan S Lahey, EXP Realty, LLC. Bright MLS
- $259,0001 bd1 ba716 sqftThe Cavendish, Arlington, VA 22202For SaleMLS ID #VAAR2076212, William Wu, Samson Properties. Bright MLS
- $199,9002 bd1 ba967 sqftPark Place Condo, Hyattsville, MD 20781For SaleMLS ID #MDPG2206408, Charles Walton, KW Metro Center. Bright MLS
- $160,0002 bd1 ba768 sqftIverson Square Condominium, Temple Hills, MD 20748For SaleMLS ID #MDPG2217308, Tamika Brooks, HomeSmart. Bright MLS
- $224,0002 bd1 ba700 sqft1109 Penn Street, Washington, DC 20002For SaleMLS ID #DCDC2232840, David Conforti, AEGIS REALTY COMPANY, LLC. Bright MLS
- $225,0002 bd2 ba1.1k sqft815 50th Pl NE, Washington, DC 20019For SaleMLS ID #DCDC2134300, Wendy Gadson, Long & Foster Real Estate, Inc.. Bright MLS
