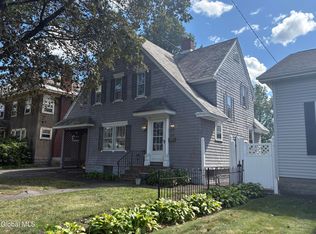
Great home waiting for it's new owner's love. Located on a lovely grassed boulevard one block away from Union Street with all its shops and restaurants. Living room with fireplace. Dining room with French Doors. Screen porch with French Doors. Four large bedrooms, one with a screen porch! Full bath was recently renovated to include walk-in shower. Fenced yard. Gated drive leads to 2 car garage. Hard wood throughout. Walk-up attic for additional storage space or potential office.
Closed
$228,500
1760 Eastern Parkway, Schenectady, NY 12309
4beds
1,764sqft
Single Family Residence, Residential
Built in 1925
5,662 Square Feet Lot
$308,500 Zestimate®
$130/sqft
$2,531 Estimated rent
Home value
$308,500
$281,000 - $333,000
$2,531/mo
Zestimate® history
Owner options
List your home for rent
$2,531/mo
Rent Zestimate®
Find your next renter with Zillow Rental Manager. Plus, with online applications, you can quickly screen prospective tenants – for free.
$2,531/mo
Rent Zestimate®
Refinance and save
$1,743/mo
Est. payment
Refinancing to a lower rate could help reduce your monthly payments and save thousands over the life of the loan.
$1,743/mo
Est. payment
Explore your selling options
Work with a Zillow partner agent
Leverage their expertise and Zillow's premium Showcase listings to get your home seen by more buyers.
Get startedList with your own agent
Get your home in front of millions of buyers by listing it on Zillow.
Learn how to do itSell it yourself
Take full control of how buyers see your home on Zillow by listing For Sale by Owner (FSBO).
List your homeWhat's special
Gated driveFenced yardGrassed boulevardWalk-in showerFour large bedrooms
Zillow last checked:
Listing updated:
Listed by:
Joseph Gunther 518-227-3000,
Empire Real Estate Firm LLC
Bought with:
Michelle Dorsey, 10401356473
Howard Hanna Capital Inc
Source: Global MLS,MLS#: 202525620
Facts & features
Interior
Bedrooms & bathrooms
- Bedrooms: 4
- Bathrooms: 2
- Full bathrooms: 1
- 1/2 bathrooms: 1
Bedroom
- Level: Second
- Area: 139.2
- Dimensions: 11.60 x 12.00
Bedroom
- Level: Second
- Area: 127.5
- Dimensions: 10.00 x 12.75
Bedroom
- Level: Second
- Area: 133.92
- Dimensions: 11.16 x 12.00
Bedroom
- Level: Second
- Area: 165.75
- Dimensions: 13.00 x 12.75
Half bathroom
- Level: First
- Area: 13.5
- Dimensions: 4.50 x 3.00
Full bathroom
- Level: Second
- Area: 44
- Dimensions: 8.00 x 5.50
Other
- Level: First
- Area: 106.4
- Dimensions: 14.00 x 7.60
Dining room
- Level: First
- Area: 199.13
- Dimensions: 13.50 x 14.75
Kitchen
- Level: First
- Area: 328
- Dimensions: 20.50 x 16.00
Living room
- Level: First
- Area: 2551.5
- Dimensions: 18.90 x 135.00
Sun room
- Level: Second
- Area: 53.48
- Dimensions: 9.30 x 5.75
Heating
- Natural Gas, Radiant
Cooling
- Window Unit(s)
Appliances
- Included: Dishwasher, Disposal, Dryer, Gas Oven, Gas Water Heater, Washer
- Laundry: Main Level
Features
- Built-in Features, Crown Molding, Eat-in Kitchen
- Flooring: Hardwood
- Doors: French Doors
- Basement: Full
- Number of fireplaces: 1
Interior area
- Total structure area: 1,764
- Total interior livable area: 1,764 sqft
- Finished area above ground: 1,764
- Finished area below ground: 0
Property
Parking
- Total spaces: 5
- Parking features: Paved, Detached, Driveway, Garage Door Opener
- Garage spaces: 2
- Has uncovered spaces: Yes
Features
- Patio & porch: Rear Porch, Screened
Lot
- Size: 5,662 Square Feet
Details
- Additional structures: Garage(s)
- Parcel number: 421500 50.2939
- Zoning description: Single Residence
- Special conditions: Estate
Construction
Type & style
- Home type: SingleFamily
- Architectural style: Traditional
- Property subtype: Single Family Residence, Residential
Materials
- Stucco, Wood Siding
- Roof: Slate
Condition
- New construction: No
- Year built: 1925
Utilities & green energy
- Sewer: Public Sewer
- Water: Public
- Utilities for property: Cable Connected
Community & HOA
HOA
- Has HOA: No
Location
- Region: Schenectady
Financial & listing details
- Price per square foot: $130/sqft
- Tax assessed value: $219,738
- Annual tax amount: $6,526
- Date on market: 9/11/2025
Price history
| Date | Event | Price |
|---|---|---|
| 12/16/2025 | Sold | $228,500-8.6%$130/sqft |
Source:  Global MLS #202525620 Report a problem Global MLS #202525620 Report a problem | ||
| 10/2/2025 | Pending sale | $249,999$142/sqft |
Source: Global MLS #202525620 Report a problem | ||
| 9/11/2025 | Listed for sale | $249,999$142/sqft |
Source: Global MLS #202525620 Report a problem | ||
Public tax history
| Year | Property taxes | Tax assessment |
|---|---|---|
| 2025 | -- | $132,700 |
| 2024 | -- | $132,700 |
| 2023 | -- | $132,700 |
| 2022 | -- | $132,700 |
| 2021 | -- | $132,700 |
| 2020 | -- | $132,700 |
| 2019 | -- | $132,700 |
| 2018 | -- | $132,700 |
| 2017 | $4,601 | $132,700 |
| 2016 | -- | $132,700 |
| 2015 | -- | $132,700 |
| 2014 | -- | $132,700 |
| 2013 | -- | $132,700 |
| 2012 | -- | $132,700 |
| 2011 | -- | $132,700 |
| 2010 | -- | $132,700 |
| 2009 | -- | $132,700 +47.6% |
| 2008 | -- | $89,900 |
| 2007 | -- | $89,900 |
| 2006 | -- | $89,900 |
| 2005 | -- | $89,900 |
| 2004 | -- | $89,900 +11% |
| 2002 | -- | $81,000 |
| 2001 | -- | $81,000 |
| 2000 | -- | $81,000 |
Find assessor info on the county website
Neighborhood: Union Street
Nearby homes
- $220,0002 bd2 ba1.7k sqft1756 Eastern Pkwy, Schenectady, NY 12309Sold
- $433,5005 bd5 ba3.5k sqft1764 Eastern Pkwy, Schenectady, NY 12309Off Market

- $296,9003 bd2 ba1.6k sqft1752 Eastern Pkwy, Schenectady, NY 12309Off Market

- $270,5003 bd2 ba1.4k sqft848 Decamp Ave, Schenectady, NY 12309Off Market
- $--1 bd1 ba800 sqft1753 Eastern Pkwy #3, Schenectady, NY 12309Off Market
- $258,6003 bd1 ba1.2k sqft844 Decamp Ave, Schenectady, NY 12309Off Market
- $331,2004 bd2 ba2.1k sqft873 Wright Ave, Schenectady, NY 12309Off Market
- $286,1003 bd1 ba1.4k sqft840 Decamp Ave, Schenectady, NY 12309Off Market
Nearby schools
GreatSchools rating
- 3/10Paige Elementary SchoolGrades: PK-5Distance: 1.4 mi
- 2/10Central Park International Magnet SchoolGrades: 6-8Distance: 0.4 mi
- 3/10Schenectady High SchoolGrades: 9-12Distance: 0.6 mi
Schools provided by the listing agent
- High: Schenectady
Source: Global MLS. This data may not be complete. We recommend contacting the local school district to confirm school assignments for this home.
Sell for more on Zillow
Get a Zillow Showcase℠ listing at no additional cost and you could sell for .
$308,500
2% more
+$6,170
With Zillow Showcase(estimated)
$314,670
Sell for more on Zillow
Get a Zillow Showcase℠ listing at no additional cost and you could sell for .
$308,500
2% more
+$6,170
With Zillow Showcase(estimated)
$314,670
- New York
- Schenectady County
- Schenectady
- 12309
- Union Street
- 1760 Eastern Parkway
