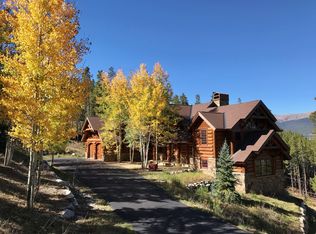
Quintessential 4 bedroom 6 bathroom Log Home on 4.48 private acres-is the ultimate mountain retreat! Perfectly appointed fully-furnished home with private-paved entrance. Upon entry experience the breath-taking views of the 10 Mile Range and Buffalo Mountain coupled with a spectacular view of the Breckenridge Golf Course on the valley floor. The cathedral ceiling highlights a classic double-sided river rock fireplace for enjoyment in the both the Living Room and Dining Room for cozy nights after enjoying any one of the numerous ski and recreation areas in Summit County, all only a 10-25 min drive! The over-sized deck off the Living Room is perfect for enjoying the incredible scenery and solitude this homesite offers. Just a few steps outside the front door you can access trails to the adjacent National Forest for Summer hikes or Cross Country skiing in the Winter. The thoughtful home design offers multiple spaces for entertaining while also providing a private Primary Suite on the main level where you can enjoy that same incredible mountain view and access to the deck. The formal dining room is conveniently located adjacent to the kitchen making it ideal for entertaining and every day use. A true log home with hand-peeled log stairs and railings enhance the feeling of this mountain retreat. The loft area above the living room is a bonus and can be enjoyed as a reading retreat or additional sleeping space. On the lower level you will find a full walk out basement with a patio and hot tub. The huge Great Room functions as a media room/game room complete with a ping pong/pool table and bonus wet bar. Three of the five bedrooms are located on the lower level-one of which is a secondary primary suite. An outdoor firepit is already in place and ready for the new owners! Enjoy the feeling of a quiet mountain retreat with ideal access to all Summit County has to offer! Pending Accepting Back Up Offers
Sold for $3,375,000
$3,375,000
1760 Estates Drive, Breckenridge, CO 80424
4beds
4,444sqft
Condominium, Apartment, Single Family Residence
Built in 1995
-- sqft lot
$3,537,300 Zestimate®
$759/sqft
$7,909 Estimated rent
Home value
$3,537,300
$3.22M - $3.89M
$7,909/mo
Zestimate® history
Owner options
List your home for rent
$7,909/mo
Rent Zestimate®
Find your next renter with Zillow Rental Manager. Plus, with online applications, you can quickly screen prospective tenants – for free.
$7,909/mo
Rent Zestimate®
Refinance and save
$17,540/mo
Est. payment
Refinancing to a lower rate could help reduce your monthly payments and save thousands over the life of the loan.
$17,540/mo
Est. payment
Explore your selling options
Work with a Zillow partner agent
Leverage their expertise and Zillow's premium Showcase listings to get your home seen by more buyers.
Get startedList with your own agent
Get your home in front of millions of buyers by listing it on Zillow.
Learn how to do itSell it yourself
Take full control of how buyers see your home on Zillow by listing For Sale by Owner (FSBO).
List your homeWhat's special
Zillow last checked:
Listing updated:
Listed by:
Jennifer S. Johnson 970-925-8400,
Engel & Volkers Aspen
Bought with:
John Swartz, EA126361
Paffrath & Thomas R.E.S.C
Source: Altitude Realtors,MLS#: S1050851 Originating MLS: Summit Association of Realtors
Originating MLS: Summit Association of RealtorsFacts & features
Interior
Bedrooms & bathrooms
- Bedrooms: 4
- Bathrooms: 6
- Full bathrooms: 4
- 3/4 bathrooms: 2
Primary bedroom
- Level: Main
Bedroom
- Level: Lower
Bedroom
- Level: Lower
Bedroom
- Level: Lower
Den
- Level: Main
Dining room
- Level: Main
Other
- Level: Lower
Other
- Level: Lower
Other
- Level: Lower
Great room
- Level: Lower
Kitchen
- Level: Main
Laundry
- Level: Lower
Living room
- Level: Main
Loft
- Level: Upper
Mud room
- Level: Main
Other
- Level: Main
Other
- Level: Lower
Other
- Level: Main
Utility room
- Level: Lower
Heating
- Radiant
Appliances
- Included: Bar Fridge, Built-In Oven, Dryer, Dishwasher, Electric Cooktop, Disposal, Microwave, Refrigerator, Water Softener, Water Purifier, Washer, Washer/Dryer
Features
- Fireplace, Vaulted Ceiling(s)
- Flooring: Carpet, Tile, Wood
- Basement: Full,Walk-Out Access,Finished
- Number of fireplaces: 2
- Fireplace features: Gas
- Furnished: Yes
Interior area
- Total interior livable area: 4,444 sqft
Property
Parking
- Total spaces: 2
- Parking features: Attached, Garage
- Garage spaces: 2
Features
- Levels: Three Or More
- Patio & porch: Deck
- Has spa: Yes
- Spa features: Hot Tub
- Has view: Yes
- View description: Golf Course, Meadow, Mountain(s), Pond
- Has water view: Yes
- Water view: Pond
Lot
- Size: 4.48 Acres
- Features: Rolling Slope, Rock Outcropping, Many Trees, Secluded, See Remarks
- Topography: Mountainous
Details
- Parcel number: 2803529
- Zoning description: Single Family
Construction
Type & style
- Home type: Condo
- Architectural style: Loft,Traditional
- Property subtype: Condominium, Apartment, Single Family Residence
Materials
- Log
- Foundation: Poured
- Roof: Asphalt,Architectural,Shingle
Condition
- Resale
- Year built: 1995
Utilities & green energy
- Sewer: Septic Tank
- Water: Private, Well
- Utilities for property: Electricity Available, Natural Gas Available, Trash Collection, Septic Available
Community & HOA
Community
- Features: Golf, See Remarks, Trails/Paths
- Subdivision: Summit Estates
HOA
- Has HOA: Yes
- HOA fee: $2,400 annually
Location
- Region: Blue River
Financial & listing details
- Price per square foot: $759/sqft
- Tax assessed value: $3,260,000
- Annual tax amount: $10,997
- Date on market: 6/22/2024
- Cumulative days on market: 90 days
- Listing agreement: Exclusive Right To Sell
- Exclusions: No, Kitchen light fixture, Seller's Artwork, Outdoor sofas and chairs
- Road surface type: Paved
Price history
| Date | Event | Price |
|---|---|---|
| 11/13/2024 | Sold | $3,375,000-4.9%$759/sqft |
Source:  Altitude Realtors #S1050851 Report a problem Altitude Realtors #S1050851 Report a problem | ||
| 9/20/2024 | Pending sale | $3,550,000$799/sqft |
Source:  REcolorado as distributed by MLS GRID #4355221 Report a problem REcolorado as distributed by MLS GRID #4355221 Report a problem | ||
| 8/20/2024 | Price change | $3,550,000-4.1%$799/sqft |
Source: Altitude Realtors #S1050851 Report a problem | ||
| 7/26/2024 | Price change | $3,700,000-3.9%$833/sqft |
Source: REcolorado as distributed by MLS GRID #4355221 Report a problem | ||
| 6/22/2024 | Listed for sale | $3,850,000+113.9%$866/sqft |
Source: Altitude Realtors #S1050851 Report a problem | ||
| 11/6/2019 | Sold | $1,800,000-10%$405/sqft |
Source: Public Record Report a problem | ||
| 9/14/2019 | Pending sale | $2,000,000$450/sqft |
Source: Re/Max Properties/ 69 #S1013674 Report a problem | ||
| 9/11/2019 | Price change | $2,000,000-4.8%$450/sqft |
Source: Re/Max Properties/ 69 #S1013674 Report a problem | ||
| 8/3/2019 | Price change | $2,100,000-4.5%$473/sqft |
Source: Re/Max Properties/ 69 #S1013674 Report a problem | ||
| 7/16/2019 | Price change | $2,200,000-4.3%$495/sqft |
Source: Re/Max Properties/ 69 #S1013674 Report a problem | ||
| 6/21/2019 | Listed for sale | $2,300,000+111.2%$518/sqft |
Source: Re/Max Properties/ 69 #S1013674 Report a problem | ||
| 4/28/2011 | Sold | $1,089,000$245/sqft |
Source: Public Record Report a problem | ||
Public tax history
| Year | Property taxes | Tax assessment |
|---|---|---|
| 2025 | $10,628 -1.7% | $203,750 -8.9% |
| 2024 | $10,815 +52.8% | $223,539 -1% |
| 2023 | $7,076 -1.8% | $225,707 +67.7% |
| 2022 | $7,206 +11.9% | $134,628 -2.8% |
| 2021 | $6,442 +1.5% | $138,503 +12.8% |
| 2019 | $6,349 | $122,773 +8.1% |
| 2017 | -- | $113,625 +6.7% |
| 2016 | $5,548 +5% | $106,538 |
| 2015 | $5,282 +3.3% | $106,538 +26.2% |
| 2014 | $5,113 +24.6% | $84,395 |
| 2013 | $4,104 | $84,395 -0.1% |
| 2012 | -- | $84,482 |
| 2011 | -- | $84,482 -28.4% |
| 2010 | -- | $117,920 |
Find assessor info on the county website
Neighborhood: 80424
Nearby homes
- $3,670,2004 bd5 ba4.6k sqft1892 Estates Dr, Breckenridge, CO 80424Off Market
- $4,883,8005 bd3 ba2.5k sqft172 Sunshine Ridge Ln, Breckenridge, CO 80424Off Market
- $4,564,0005 bd6 ba5.2k sqft2329 Estates Dr, Breckenridge, CO 80424Off Market

- $3,674,9005 bd3 ba4.3k sqft2171 Estates Dr, Breckenridge, CO 80424Off Market
- $1,006,400-- bd-- ba-- sqft151 Sunshine Ridge Ln, Breckenridge, CO 80424Off Market
- $1,094,4602.22 Acres1915 Estates Dr, Breckenridge, CO 80424Off Market
- $2,750,0004 bd4 ba4.7k sqft1714 Estates Dr, Blue River, CO 80424Sold
- $3,087,6003 bd2 ba2.4k sqft2377 Estates Dr, Breckenridge, CO 80424Off Market
Nearby schools
GreatSchools rating
- 6/10Upper Blue Elementary SchoolGrades: PK-5Distance: 2.5 mi
- 6/10Summit Middle SchoolGrades: 6-8Distance: 6 mi
- 5/10Summit High SchoolGrades: 9-12Distance: 3.9 mi
Sell for more on Zillow
Get a Zillow Showcase℠ listing at no additional cost and you could sell for .
$3,537,300
2% more
+$70,746
With Zillow Showcase(estimated)
$3,608,046
- Colorado
- Summit County
- Breckenridge
- 80424
- 1760 Estates Drive
Nearby cities
Nearby neighborhoods
Nearby zip codes
Other Breckenridge Topics
