Skip main navigation
Closed
  • $679,680

    1760 Fox Hill Ln, Cumming, GA 30040

    6beds
    3,526sqft
    Single Family Residence, Residential
    Built in 2018
    0.25 Acres Lot
    $734,800 Zestimate®
    $193/sqft
    $3,289 Estimated rent

    Home value

    $734,800

    $698,000 - $772,000

    $3,289/mo

    Zestimate® history
    Loading
    Loading...

    Owner options

    List your home for rent

    $3,289/mo

    Rent Zestimate®

    Find your next renter with Zillow Rental Manager. Plus, with online applications, you can quickly screen prospective tenants – for free.

    Learn more

    $3,289/mo

    Rent Zestimate®

    Refinance and save

    $4,064/mo

    Est. payment

    Refinancing to a lower rate could help reduce your monthly payments and save thousands over the life of the loan.

    See today's rates

    $4,064/mo

    Est. payment

    Explore your selling options

    Work with a Zillow partner agent

    Leverage their expertise and Zillow's premium Showcase listings to get your home seen by more buyers.

    Get started

    List with your own agent

    Get your home in front of millions of buyers by listing it on Zillow.

    Learn how to do it

    Sell it yourself

    Take full control of how buyers see your home on Zillow by listing For Sale by Owner (FSBO).

    List your home

    What's special

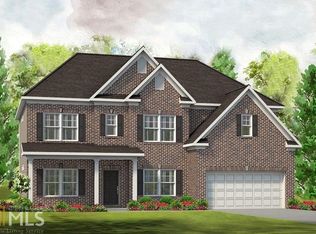
    Nestled atop a serene cul-de-sac minutes from the sought-after Forsyth County school district, Cumming City Center, Big Creek Greenway, and GA 400, lies this custom-updated, spacious, and welcoming 6 bedroom, 4 bathroom home. Featuring the largest floor plan in the heart of the Kelly Mill Meadows community, the grand two-story entryway with double staircases leads into a formal dining room with crown molding and coffered ceilings, an intimate sitting room, chef’s kitchen, as well as a family room with a gas fireplace perfect for spending cozy evenings by the fire. Culinary dreams come true in the kitchen, boasting elegant granite countertops, stainless steel appliances, a spacious pantry, and a chic tile backsplash. A breakfast table area and a bar-top peninsula offer ample seating, making the kitchen the ultimate gathering spot. The main level offers a guest suite with a bedroom and full bath, providing privacy and comfort for your guests. Before heading upstairs, step outside onto a deck to enjoy the view of a grand, leveled, private, and fenced backyard perfect for both children and adults alike. Hardwood floors throughout the main floor lead upstairs to the oversized master suite, a true sanctuary with tray ceilings, a spacious his and her walk-in closet, granite countertop vanity, oversized tub, and walk-in shower. The wraparound second floor is complete with 4 additional large bedrooms containing custom built-in closets, two of which are walk-ins, a Jack-and-Jill bathroom with separate vanities and storage, and a third full bath. Don't miss the walk-in, newly renovated laundry room with elegant crown moldings, tile, and functional accents. Zoned HVAC systems and recessed lighting throughout the house exude a sleek, polished finish and permit for energy efficient temperature customization. Ample storage throughout the house, two attic spaces with flooring (1 in the home, 1 in the garage), and overhead and wall storage installed in the garage make this home one that is difficult to outgrow. Additional ~1,600 sq ft of unfinished basement space can also be used as storage or transformed into an ultra-functional workspace, art studio, home gym, entertaining space, and more. Walk out from the basement or use the custom-designed stone pathways on either side of the house to enter an oversized, private backyard. Featuring a large stained-concrete entertainment space with a covered gazebo equipped with electric and internet access, the area oversees a greenspace perfect for running and playing, and provides a perfect view of the custom-built playground and oversized sandbox that offers hours of endless play. Sit back to enjoy the warm ambiance of a wood-burning custom-designed fire pit while gazing at the stars, roasting marshmallows, and creating memories to last a lifetime. Playground and backyard covered pavilion stay with the property. The seller is offering $3,000 towards carpet and paint of the buyer's choice with an accepted offer. This home is perfectly positioned and only minutes from downtown Cumming, endless shopping and dining options, including Halcyon & The Collection, top rated schools, Northside Forsyth Hospital, adult and CHOA Urgent Care Centers, walking distance to the Big Creek Greenway, and entertainment options for the entire family. Don't miss out on this incredible opportunity to make 1760 Fox Hill Ln your new home! Contact us now to schedule a showing!

    Zillow last checked:

    Listing updated:

    Listed by:

    Matt Holt,

    Excalibur Homes, LLC.

    Bought with:

    SurabhiNitin Arora, 384720

    Keller Williams North Atlanta

    Mary Hoffman, 416229

    Keller Williams North Atlanta

    Source: FMLS GA,MLS#: 7330215MLS Logo

    Facts & features

    Interior

    Bedrooms & bathrooms
    • Bedrooms: 6
    • Bathrooms: 4
    • Full bathrooms: 4
    • Main level bathrooms: 1
    • Main level bedrooms: 1
    Rooms
    • Room types: Basement, Den, Dining Room, Family Room, Kitchen, Laundry
    Primary bedroom
    • Features: Oversized Master, Other
    • Level: Oversized Master, Other
    Bedroom
    • Features: Oversized Master, Other
    Primary bathroom
    • Features: Double Vanity, Separate Tub/Shower, Whirlpool Tub
    Dining room
    • Features: Open Concept
    Kitchen
    • Features: Breakfast Bar, Breakfast Room, Cabinets White, Eat-in Kitchen, Kitchen Island, Stone Counters, View to Family Room
    Heating
    • Central
    Cooling
    • Central Air
    Appliances
    • Included: Dishwasher, Disposal, Electric Oven, Gas Cooktop, Gas Range, Gas Water Heater, Microwave, Refrigerator, Self Cleaning Oven
    • Laundry: Laundry Room, Upper Level
    Features
    • Crown Molding, Double Vanity, Entrance Foyer 2 Story, High Ceilings 9 ft Main, High Ceilings 9 ft Upper, Walk-In Closet(s)
    • Flooring: Carpet, Ceramic Tile, Hardwood
    • Windows: Double Pane Windows
    • Basement: Bath/Stubbed,Daylight,Exterior Entry,Full,Interior Entry,Unfinished
    • Attic: Pull Down Stairs
    • Number of fireplaces: 1
    • Fireplace features: Gas Log, Gas Starter
    • Common walls with other units/homes: No Common Walls
    Interior area
    • Total structure area: 3,526
    • Total interior livable area: 3,526 sqft

    Property

    Parking
    • Total spaces: 2
    • Parking features: Garage, Garage Door Opener
    • Garage spaces: 2
    Accessibility
    • Accessibility features: None
    Features
    • Levels: Two
    • Stories: 2
    • Patio & porch: Deck, Patio, Rear Porch
    • Exterior features: Lighting, No Dock
    • Pool features: None
    • Has spa: Yes
    • Spa features: Bath, None
    • Fencing: Back Yard
    • Has view: Yes
    • View description: Rural, Trees/Woods
    • Waterfront features: None
    • Body of water: None
    Lot
    • Size: 0.25 Acres
    • Features: Back Yard, Cul-De-Sac, Front Yard, Landscaped, Level
    Details
    • Additional structures: None
    • Parcel number: 102   265
    • Other equipment: None
    • Horse amenities: None

    Construction

    Type & style
    • Home type: SingleFamily
    • Architectural style: Traditional
    • Property subtype: Single Family Residence, Residential
    Materials
    • Cement Siding
    • Foundation: Concrete Perimeter
    • Roof: Composition
    Condition
    • Resale
    • New construction: No
    • Year built: 2018

    Utilities & green energy

    • Electric: 110 Volts
    • Sewer: Public Sewer
    • Water: Public
    • Utilities for property: Cable Available, Electricity Available, Natural Gas Available, Phone Available, Sewer Available, Underground Utilities, Water Available
    Green energy
    • Energy efficient items: Water Heater
    • Energy generation: None

    Community & HOA

    Community
    • Features: None
    • Security: Closed Circuit Camera(s), Security System Owned, Smoke Detector(s)
    • Subdivision: Kelly Mill Meadows
    HOA
    • Has HOA: No
    Location
    • Region: Cumming

    Financial & listing details

    • Price per square foot: $193/sqft
    • Tax assessed value: $851,850
    • Annual tax amount: $6,265
    • Date on market: 1/28/2024
    • Cumulative days on market: 6 days
    • Electric utility on property: Yes
    • Road surface type: Asphalt

    Price history

    DateEventPrice
    2/29/2024Sold$679,680+1.5%$193/sqft
    Source: FMLS GA #7330215 Report a problem
    2/3/2024Pending sale$669,900$190/sqft
    Source: GAMLS #10247213 Report a problem
    1/31/2024Listed for sale$669,900+72%$190/sqft
    Source: FMLS GA #7330215 Report a problem
    11/15/2018Sold$389,500-2.6%$110/sqft
    Source: Public Record Report a problem
    10/18/2018Pending sale$399,995$113/sqft
    Source: SDC Realty, LLC #8447889 Report a problem
    8/21/2018Price change$399,995-2.4%$113/sqft
    Source: Smith Douglas Homes #5973888 Report a problem
    8/16/2018Price change$409,900+0.6%$116/sqft
    Source: Smith Douglas Homes #5973888 Report a problem
    7/12/2018Price change$407,450+0.6%$116/sqft
    Source: Smith Douglas Homes #5973888 Report a problem
    6/21/2018Price change$404,990-4.7%$115/sqft
    Source: Smith Douglas Homes #5973888 Report a problem
    6/20/2018Price change$424,900+4.9%$121/sqft
    Source: Smith Douglas Homes #5973888 Report a problem
    6/18/2018Price change$404,990-4.7%$115/sqft
    Source: SDC Realty, LLC #5973888 Report a problem
    6/17/2018Listed for sale$424,900$121/sqft
    Source: SDC Realty, LLC #5973888 Report a problem

    Public tax history

    YearProperty taxesTax assessment
    2025$7,094 +2.6%$340,740 +20.9%
    2024$6,912 +10.3%$281,876 +10.8%
    2023$6,265 +15.3%$254,512 +24.6%
    2022$5,435 +16.9%$204,228 +21.3%
    2021$4,648 +9.6%$168,332 +9.6%
    2020$4,240 -1.6%$153,544 -1.4%
    2019$4,309 +385.1%$155,800 +386.9%
    2017$888 0%$32,000
    2016$888 $32,000
    Find assessor info on the county website

    Neighborhood: 30040

    Nearby schools

    GreatSchools rating
    Schools provided by the listing agent
    • Elementary: Kelly Mill
    • Middle: Hendricks
    • High: Forsyth Central

    Source: FMLS GA. This data may not be complete. We recommend contacting the local school district to confirm school assignments for this home.

    Get a cash offer in 3 minutes
    Find out how much your home could sell for in as little as 3 minutes with a no-obligation cash offer.
    Estimated market value
    $734,800
    Get a cash offer in 3 minutes
    Find out how much your home could sell for in as little as 3 minutes with a no-obligation cash offer.
    Estimated market value
    $734,800