The Finest Finish-Outs from the mid $200k's with Quick Dallas Commutes. Spanning an impressive 1,395 square feet, this residence boasts a thoughtfully designed open layout that enhances both functionality and aesthetics. As you enter, you'll be greeted by a dining room that flows effortlessly into the great room, creating an inviting atmosphere perfect for entertaining or relaxing with family. The heart of the home is the beautifully appointed kitchen, which features generous storage and counter space, high-end stainless steel appliances, and a large pantry that offers convenience for all your culinary needs. Retreat to the primary suite, a private oasis tucked away from the lively great room. This luxurious space is enhanced by an elegant bathroom that includes a dual sink vanity, a roomy shower, and an impressive closet space, providing both style and practicality for your daily routine. Adjacent to the owner's suite, you'll find two additional secondary bedrooms situated in their own dedicated section. The layout promotes privacy and comfort, ensuring everyone has their own sanctuary. Walden Pond, one of Forney's most coveted neighborhoods, serves as a picturesque backdrop, surrounded by nature’s beauty. The community is tranquil with green spaces, parks, and scenic trails, offering residents ample opportunities to enjoy outdoor activities, connect with neighbors, and appreciate the serene environment. On warm weekends, take advantage of the planned amenity center and enjoy refreshing dips in the sparkling pool. It's the perfect place to unwind or have fun with family and friends. Forney is known for its charming small-town ambiance combined with the convenience of excellent schools and easy access to major employers. With a diverse selection of restaurants and shopping options just a stone's throw away, you’ll find everything you need close to home.
Pending
Price cut: $10K (8/18)
$239,990
1760 Glacial Beech Pl, Forney, TX 75126
3beds
1,395sqft
Single Family Residence
Built in 2026
4,791 Square Feet Lot
$-- Zestimate®
$172/sqft
$67/mo HOA
What's special
Sparkling poolImpressive closet spaceOpen layoutRoomy showerLarge pantryBeautifully appointed kitchenHigh-end stainless steel appliances
- 124 days
- 290
- 19
Zillow last checked:
Listing updated:
Listed by:
Chaquia Thomas 0851895 512-364-5196,
DRB Group Realty, LLC 240-457-9391
Source: NTREIS,MLS#: 21270443
Facts & features
Interior
Bedrooms & bathrooms
- Bedrooms: 3
- Bathrooms: 2
- Full bathrooms: 2
Primary bedroom
- Features: Dual Sinks, Walk-In Closet(s)
- Level: First
- Dimensions: 13 x 14
Bedroom
- Features: Walk-In Closet(s)
- Level: First
- Dimensions: 10 x 10
Bedroom
- Features: Walk-In Closet(s)
- Level: First
- Dimensions: 10 x 10
Dining room
- Level: First
- Dimensions: 8 x 14
Living room
- Level: First
- Dimensions: 13 x 19
Heating
- Central, Heat Pump, Natural Gas, Zoned
Cooling
- Central Air, Electric, Heat Pump, Zoned
Appliances
- Included: Dishwasher, Gas Cooktop, Disposal, Microwave
- Laundry: Laundry in Utility Room
Features
- Decorative/Designer Lighting Fixtures, Double Vanity, Loft, Open Floorplan, Pantry, Walk-In Closet(s)
- Flooring: Carpet, Ceramic Tile, Luxury Vinyl Plank
- Has basement: No
- Has fireplace: No
Interior area
- Total interior livable area: 1,395 sqft
Video & virtual tour
Property
Parking
- Total spaces: 2
- Parking features: Direct Access, Door-Single, Driveway, Garage Faces Front, Garage, Garage Door Opener, Inside Entrance, Kitchen Level
- Attached garage spaces: 2
Features
- Levels: One
- Stories: 1
- Patio & porch: Covered
- Pool features: None
- Fencing: Back Yard,Fenced,Full,Gate,Wood
Lot
- Size: 4,791 Square Feet
- Features: Interior Lot, Landscaped, Sprinkler System
Details
- Parcel number: 228807
Construction
Type & style
- Home type: SingleFamily
- Architectural style: Traditional,Detached
- Property subtype: Single Family Residence
Materials
- Brick, Fiber Cement, Frame, Wood Siding
- Foundation: Slab
- Roof: Composition
Condition
- Under Construction
- New construction: Yes
- Year built: 2026
Utilities & green energy
- Sewer: Public Sewer
- Water: Public
- Utilities for property: Natural Gas Available, Sewer Available, Separate Meters, Water Available
Green energy
- Energy efficient items: Appliances, HVAC, Rain/Freeze Sensors, Thermostat, Windows
- Water conservation: Low-Flow Fixtures
Community & HOA
Community
- Features: Community Mailbox, Curbs, Sidewalks
- Security: Carbon Monoxide Detector(s), Fire Alarm, Smoke Detector(s)
- Subdivision: Walden Pond
HOA
- Has HOA: Yes
- Services included: All Facilities, Association Management, Maintenance Structure
- HOA fee: $800 annually
- HOA name: Essex Community Management
- HOA phone: 972-428-2030
Location
- Region: Forney
Financial & listing details
- Price per square foot: $172/sqft
- Tax assessed value: $49,125
- Annual tax amount: $1,352
- Date on market: 5/28/2026
- Cumulative days on market: 124 days
- Listing terms: Cash,Conventional,FHA,Texas Vet,VA Loan
Estimated market value
Not available
Estimated sales range
Not available
Not available
Price history
| Date | Event | Price |
|---|---|---|
| 9/11/2026 | Pending sale | $239,990$172/sqft |
Source: NTREIS #21270443 Report a problem | ||
| 8/18/2026 | Price change | $239,990-4%$172/sqft |
Source: NTREIS #21270443 Report a problem | ||
| 8/8/2026 | Price change | $249,990-5.7%$179/sqft |
Source: NTREIS #21270443 Report a problem | ||
| 7/17/2026 | Price change | $264,990-1.5%$190/sqft |
Source: NTREIS #21270443 Report a problem | ||
| 6/10/2026 | Price change | $268,990-0.3%$193/sqft |
Source: NTREIS #21270443 Report a problem | ||
| 6/4/2026 | Price change | $269,890+1.5%$193/sqft |
Source: NTREIS #21270443 Report a problem | ||
| 5/28/2026 | Price change | $266,025-1.5%$191/sqft |
Source: NTREIS #21270443 Report a problem | ||
| 5/17/2026 | Listed for sale | $269,990+10.2%$194/sqft |
Source:  DRB Homes Report a problem DRB Homes Report a problem | ||
| 5/9/2026 | Listing removed | $244,990$176/sqft |
Source: DRB Homes Report a problem | ||
| 5/7/2026 | Listed for sale | $244,990$176/sqft |
Source: DRB Homes Report a problem | ||
Public tax history
| Year | Property taxes | Tax assessment |
|---|---|---|
| 2025 | $1,352 +0.4% | $49,125 +0.3% |
| 2024 | $1,346 | $49,000 |
Find assessor info on the county website
Monthly payment
Est. payment
Payment breakdown
Explore the cost of this home by adjusting the details. Changes won't be saved.Climate risks
Neighborhood: 75126
Nearby schools
Schools provided by the listing agent
- Elementary: Blackburn
- Middle: Brown,Smith
- High: North Forney
- District: Forney ISD
Source: NTREIS. This data may not be complete. We recommend contacting the local school district to confirm school assignments for this home.
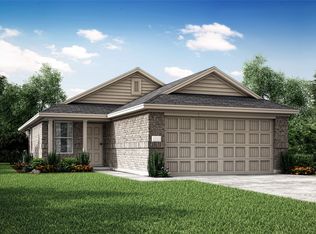
Similar homes
- $237,0003 bd2 ba1.2k sqft3119 Holstein Dr, Forney, TX 75126For Sale
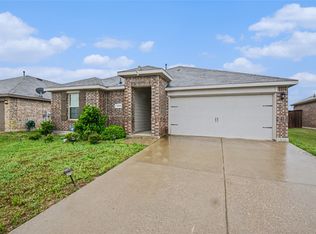 MLS ID #21249997, Willie Gardner. NTREIS
 - $240,0003 bd2 ba1.2k sqft3083 Chillingham Dr, Forney, TX 75126For Sale
 MLS ID #21324060, RJ Avery. NTREIS
 - $239,9004 bd2 ba1.6k sqft3030 Sweetwater Trl, Forney, TX 75126For Sale
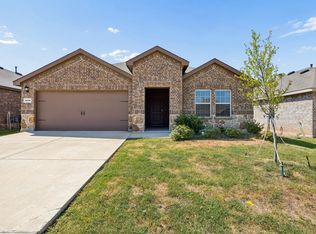 MLS ID #21383852, Jane Cui. NTREIS
 - $249,9003 bd2 ba1.6k sqft3094 Chillingham Dr, Forney, TX 75126For Sale
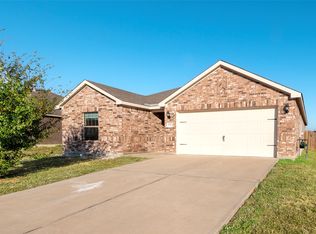 MLS ID #21238130, Evan Shi. NTREIS
