Skip main navigation
Off market
  • $1,290,700

    1760 Harbour View Dr, Marquette, MI 49855

    5beds
    6,152sqft
    SingleFamily
    Built in 1996
    2.2 Acres Lot
    $1,290,700 Zestimate®
    $210/sqft
    $5,338 Estimated rent

    Home value

    $1,290,700

    $1.15M - $1.45M

    $5,338/mo

    Zestimate® history
    Loading
    Loading...

    Owner options

    List your home for rent

    $5,338/mo

    Rent Zestimate®

    Find your next renter with Zillow Rental Manager. Plus, with online applications, you can quickly screen prospective tenants – for free.

    Learn more

    $5,338/mo

    Rent Zestimate®

    Refinance and save

    $6,597/mo

    Est. payment

    Refinancing to a lower rate could help reduce your monthly payments and save thousands over the life of the loan.

    See today's rates

    $6,597/mo

    Est. payment

    Explore your selling options

    Work with a Zillow partner agent

    Leverage their expertise and Zillow's premium Showcase listings to get your home seen by more buyers.

    Get started

    List with your own agent

    Get your home in front of millions of buyers by listing it on Zillow.

    Learn how to do it

    Sell it yourself

    Take full control of how buyers see your home on Zillow by listing For Sale by Owner (FSBO).

    List your home

    What's special

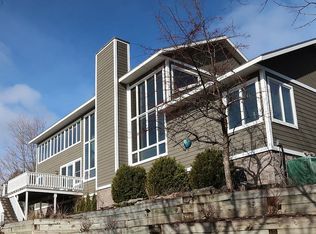
    Beautiful 5 bedroom, 4.5 bath home situated on 2+ acres in the Summits. Enjoy a private setting, centrally located in the Marquette city limits. This home sits within walking distance to both Superior Hills Elementary and Bothwell Middle schools. Run or bike a mile to jump on the Noquemanon South Trails, or head a mile to the beach. Marquette Mountain ski area is also down the road, allowing you to be on the ski hill within minutes. The new UP Health Systems Marquette hospital is also a less than five mile commute. Built in 1996, this craftsman style home features breathtaking four-season views. Ample sunlight warms a spacious kitchen complete with a Viking gas stove, double oven, wine fridge, beverage fridge, pantry, Subzero refrigerator, garbage disposal, and an expansive granite island. Just off the kitchen is a screen porch and deck. Open to the kitchen, the living room features a wood burning fireplace with spectacular views of Mount Marquette and glimpses of Lake Superior. Large master bedroom and master bath includes a jetted tub, custom shower, dual sinks, heated floors, and two walk-in closets. Your laundry is near the master bedroom as well as an office, that could easily be used as a nursery or guest room. Down a level you will find a large family room, perfect for family movie nights. Additionally on this level, is a spacious sauna featuring an additional shower in the change room. Down the hall you will find a full bathroom, and three large bedrooms, two with built in dressers and desks. Leading to the three car heated garage, is a spacious mud room featuring three closets, and an additional ¾ bathroom. Bonus space on an additional level includes ample storage, a bedroom and bath for guests to spread out, a steam room, and a space to wax your skis. Noteworthy other features to mention are ample lighting, baseboard heat, A/C, updated Nest thermostats and smoke detectors. The grass is always green with an in-ground sprinkler system. Your family (and pets) will also feel safe with a coded security system and an invisible electric dog fence. Enjoy privacy, relaxation, and spectacular views, while living in a great family neighborhood within the city.

    This property is off market, which means it's not currently listed for sale or rent on Zillow. This may be different from what's available on other websites or public sources.

    Facts & features

    Interior

    Bedrooms & bathrooms
    • Bedrooms: 5
    • Bathrooms: 5
    • Full bathrooms: 2
    • 3/4 bathrooms: 2
    • 1/2 bathrooms: 1
    Heating
    • Baseboard, Gas, Other
    Cooling
    • Central
    Appliances
    • Included: Dishwasher, Dryer, Microwave, Range / Oven, Refrigerator, Washer
    Features
    • Flooring: Tile, Carpet, Hardwood
    • Basement: Partially finished
    • Has fireplace: Yes
    Interior area
    • Total interior livable area: 6,152 sqft

    Property

    Parking
    • Total spaces: 3
    • Parking features: Garage - Attached
    Features
    • Exterior features: Stone, Wood
    • Has view: Yes
    • View description: Water, Mountain
    • Has water view: Yes
    • Water view: Water
    Lot
    • Size: 2.2 Acres
    Details
    • Parcel number: 525200515302

    Construction

    Type & style
    • Home type: SingleFamily
    Materials
    • Roof: Asphalt
    Condition
    • Year built: 1996

    Community & HOA

    Location
    • Region: Marquette

    Financial & listing details

    • Price per square foot: $210/sqft
    • Tax assessed value: $1,535,800
    • Annual tax amount: $950

    Price history

    DateEventPrice
    3/24/2021Listing removed--
    Source: Owner Report a problem
    8/12/2018Listing removed$668,000$109/sqft
    Source: Owner Report a problem
    5/14/2018Pending sale$668,000$109/sqft
    Source: Owner Report a problem
    3/7/2018Listed for sale$668,000+8.8%$109/sqft
    Source: Owner Report a problem
    1/24/2014Sold$614,000-5.5%$100/sqft
    Source: Agent Provided Report a problem
    8/10/2013Listed for sale$649,900-10.4%$106/sqft
    Source: Coldwell Banker Schmidt, Realtors #1075036 Report a problem
    11/17/2012Listing removed$725,000$118/sqft
    Source: SELECT REALTY #1062166 Report a problem
    8/12/2012Price change$725,000+6.6%$118/sqft
    Source: SELECT REALTY #1062166 Report a problem
    6/17/2012Price change$679,900-2.7%$111/sqft
    Source: SELECT REALTY #1062166 Report a problem
    3/15/2012Price change$699,000-6.8%$114/sqft
    Source: SELECT REALTY #1062166 Report a problem
    9/2/2011Listed for sale$749,900$122/sqft
    Source: RE/MAX 1ST REALTY #1062166 Report a problem

    Public tax history

    YearProperty taxesTax assessment
    2025$950 -93.6%$767,900 +21.4%
    2024$14,900 $632,300 +13%
    2023-- $559,600 +32.7%
    2022-- $421,600 +9.6%
    2021-- $384,700 +13%
    2019$10,716 $340,500 +1.6%
    2018-- $335,300 +3%
    2017-- $325,500 -3.4%
    2016-- $337,000
    2015-- $337,000 +0.6%
    2014-- $334,900 +1.4%
    2012-- $330,400 +11.1%
    2011-- $297,500
    2010-- $297,500
    Find assessor info on the county website

    Neighborhood: 49855

    Nearby schools

    GreatSchools rating
    Get pre-qualified for a loan
    At Zillow Home Loans, we can pre-qualify you in as little as 5 minutes with no impact to your credit score.

    An equal housing lender. NMLS #10287.