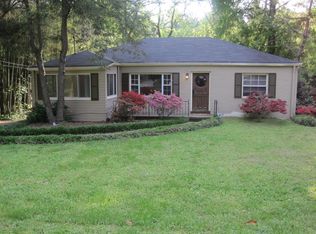
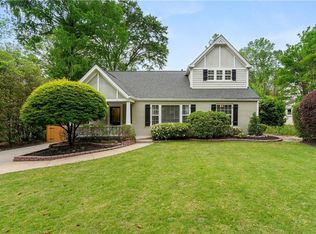
Situated in the highly coveted neighborhood of Morningside, only moments to everything the city has to offer, sits this adorable bungalow providing an ideal blend between intown living and a close-knit community! Welcoming curb appeal and a quintessential front porch greet you as you enter an inviting interior filled with natural light. Renovated to accommodate today’s modern amenities, yet preserving its characteristic charm, this home features new white oak hardwood floors, fresh paint in a neutral palette, updated electrical and plumbing, new interior doors and hardware, HVAC less than 5 years old, roof less than 6 years old and a tankless hot water heater! Flawless functionality between the comfortably sized family room, dining area and kitchen make everyday living and entertaining a breeze! A cheery den adjoining the dining room is a fantastic flex space as an office, cocktail conversation area or playroom. Relish in the updated kitchen equipped with timeless white cabinetry accompanied by brass hardware, quartz counters, backsplash stretching to the ceiling and stainless steel appliances, including a double oven and gas range. A large laundry and mudroom off the kitchen conveniently leads to the oversized back deck and the most incredible backyard oasis. Enjoy grilling out while entertaining guests, dining al fresco while hosting intimate dinner parties or simply kicking your feet up and relaxing as you overlook the expansive and serene yard that backs up to Herbert Taylor Park and Daniel Johnson Nature Preserve granting significant privacy. Nestled in the back of the home, the spacious primary bedroom features two closets and a private en-suite flaunting a new tile floor, wood vanity with brass fixtures and shower lined with creamy subway tile. Generously sized secondary bedrooms share a hall bathroom showcasing a nod to the area’s historic charm with a timeless black and white tile floor, white subway tile and pedestal sink. Additional noteworthy features include a 2-car detached carport, new insulation and an encapsulated crawlspace. Zoned for Morningside Elementary. Unbeatable location only minutes to Morningside Village, Morningside Farmers Market, shopping, dining, multiple parks, Virginia Highland, Emory and major highways. Move right into this picture perfect home in the idyllic neighborhood of Morningside!
Closed
$745,000
1760 Helen Dr NE, Atlanta, GA 30306
3beds
1,483sqft
Single Family Residence, Residential
Built in 1948
0.3 Acres Lot
$755,400 Zestimate®
$502/sqft
$3,915 Estimated rent
Home value
$755,400
$687,000 - $831,000
$3,915/mo
Zestimate® history
Owner options
List your home for rent
$3,915/mo
Rent Zestimate®
Find your next renter with Zillow Rental Manager. Plus, with online applications, you can quickly screen prospective tenants – for free.
$3,915/mo
Rent Zestimate®
Refinance and save
$4,594/mo
Est. payment
Refinancing to a lower rate could help reduce your monthly payments and save thousands over the life of the loan.
$4,594/mo
Est. payment
Explore your selling options
Work with a Zillow partner agent
Leverage their expertise and Zillow's premium Showcase listings to get your home seen by more buyers.
Get startedList with your own agent
Get your home in front of millions of buyers by listing it on Zillow.
Learn how to do itSell it yourself
Take full control of how buyers see your home on Zillow by listing For Sale by Owner (FSBO).
List your homeWhat's special
Filled with natural lightUpdated kitchenStainless steel appliancesComfortably sized family roomDining areaNew insulationOversized back deck
Zillow last checked:
Listing updated:
Listed by:
KYLE MACDONALD,
Keller Knapp 678-232-7655,
Stephanie MacDonald,
Keller Knapp
Bought with:
Babusak Realty Group
Berkshire Hathaway HomeServices Georgia Properties
Nadia Hamrang, 444752
Berkshire Hathaway HomeServices Georgia Properties
Source: FMLS GA,MLS#: 7548046
Facts & features
Interior
Bedrooms & bathrooms
- Bedrooms: 3
- Bathrooms: 2
- Full bathrooms: 2
- Main level bathrooms: 2
- Main level bedrooms: 3
Rooms
- Room types: Attic, Bonus Room, Computer Room, Family Room, Laundry, Office, Other
Primary bedroom
- Features: Master on Main, Roommate Floor Plan, Other
- Level: Master on Main, Roommate Floor Plan, Other
Bedroom
- Features: Master on Main, Roommate Floor Plan, Other
Primary bathroom
- Features: Shower Only, Other
Dining room
- Features: Open Concept, Other
Kitchen
- Features: Cabinets White, Pantry, Stone Counters, Other
Heating
- Central, Floor Furnace, Forced Air
Cooling
- Ceiling Fan(s), Central Air, Electric
Appliances
- Included: Dishwasher, Disposal, Double Oven, Gas Range, Range Hood, Refrigerator, Self Cleaning Oven, Tankless Water Heater, Other
- Laundry: Laundry Room, Main Level, Mud Room
Features
- His and Hers Closets, Recessed Lighting, Walk-In Closet(s), Other
- Flooring: Hardwood
- Windows: Double Pane Windows, Insulated Windows, Plantation Shutters
- Basement: Crawl Space
- Has fireplace: No
- Fireplace features: None
- Common walls with other units/homes: No Common Walls
Interior area
- Total structure area: 1,483
- Total interior livable area: 1,483 sqft
- Finished area above ground: 1,483
Property
Parking
- Total spaces: 2
- Parking features: Carport, Covered, Detached, Kitchen Level, Level Driveway
- Carport spaces: 2
- Has uncovered spaces: Yes
Accessibility
- Accessibility features: None
Features
- Levels: One
- Stories: 1
- Patio & porch: Deck, Front Porch, Patio
- Exterior features: Lighting, Private Yard, Rain Gutters, Other
- Pool features: None
- Spa features: None
- Fencing: None
- Has view: Yes
- View description: Creek/Stream, Trees/Woods, Other
- Has water view: Yes
- Water view: Creek/Stream
- Waterfront features: None
- Body of water: None
Lot
- Size: 0.3 Acres
- Dimensions: 195 x 65
- Features: Back Yard, Borders US/State Park, Front Yard, Landscaped, Level, Private
Details
- Additional structures: None
- Parcel number: 18 056 01 038
- Other equipment: None
- Horse amenities: None
Construction
Type & style
- Home type: SingleFamily
- Architectural style: Ranch,Other
- Property subtype: Single Family Residence, Residential
Materials
- Brick, Frame
- Foundation: Block
- Roof: Shingle
Condition
- Updated/Remodeled
- New construction: No
- Year built: 1948
Utilities & green energy
- Electric: None
- Sewer: Public Sewer
- Water: Public
- Utilities for property: Cable Available, Electricity Available, Natural Gas Available, Sewer Available, Water Available, Other
Green energy
- Energy efficient items: None
- Energy generation: None
- Water conservation: Low-Flow Fixtures
Community & HOA
Community
- Features: Near Beltline, Near Public Transport, Near Schools, Near Shopping, Near Trails/Greenway, Sidewalks, Street Lights, Other
- Security: Carbon Monoxide Detector(s), Smoke Detector(s)
- Subdivision: Morningside
HOA
- Has HOA: No
Location
- Region: Atlanta
Financial & listing details
- Price per square foot: $502/sqft
- Annual tax amount: $5,901
- Date on market: 3/27/2025
- Cumulative days on market: 8 days
- Electric utility on property: Yes
- Road surface type: Asphalt
Price history
| Date | Event | Price |
|---|---|---|
| 5/2/2025 | Sold | $745,000-0.7%$502/sqft |
Source:  FMLS GA #7548046 Report a problem FMLS GA #7548046 Report a problem | ||
| 4/28/2025 | Pending sale | $750,000$506/sqft |
Source: FMLS GA #7548046 Report a problem | ||
| 3/27/2025 | Listed for sale | $750,000+25%$506/sqft |
Source: FMLS GA #7548046 Report a problem | ||
| 9/30/2022 | Sold | $600,000+0.2%$405/sqft |
Source: FMLS GA #7108841 Report a problem | ||
| 9/13/2022 | Contingent | $599,000$404/sqft |
Source: FMLS GA #7108841 Report a problem | ||
| 9/8/2022 | Listed for sale | $599,000$404/sqft |
Source: FMLS GA #7108841 Report a problem | ||
Public tax history
Tax history is unavailable.
Neighborhood: Morningside - Lenox Park
Nearby homes
- $745,0003 bd2 ba1.5k sqft1760 Helen Dr, Atlanta, GA 30306Sold
- $680,4003 bd2 ba1.3k sqft1754 Helen Dr, Atlanta, GA 30306Off Market

- $558,8003 bd1 ba1.6k sqft1768 Helen Dr NE, Atlanta, GA 30306Off Market
- $821,9004 bd3 ba2.2k sqft1776 Helen Dr NE, Atlanta, GA 30306Off Market
- $1,090,3004 bd3 ba2.2k sqft1776 Helen Dr, Atlanta, GA 30306Off Market
- $507,5003 bd1 ba1.5k sqft1748 Helen Dr, Atlanta, GA 30306Off Market
- $1,255,0004 bd5 ba3.2k sqft1742 Helen Dr, Atlanta, GA 30306Sold
- $1,255,0004 bd5 ba3.2k sqft1742 Helen Dr NE, Atlanta, GA 30306Sold
Nearby schools
GreatSchools rating
- 9/10Morningside Elementary SchoolGrades: K-5Distance: 0.8 mi
- 9/10David T Howard Middle SchoolGrades: 6-8Distance: 3.4 mi
- 9/10Midtown High SchoolGrades: 9-12Distance: 2.3 mi
Schools provided by the listing agent
- Elementary: Morningside-
- Middle: David T Howard
- High: Midtown
Source: FMLS GA. This data may not be complete. We recommend contacting the local school district to confirm school assignments for this home.
Get a cash offer in 3 minutes
Find out how much your home could sell for in as little as 3 minutes with a no-obligation cash offer.
Estimated market value
$755,400
Get a cash offer in 3 minutes
Find out how much your home could sell for in as little as 3 minutes with a no-obligation cash offer.
Estimated market value
$755,400
- Georgia
- Dekalb County
- Atlanta
- 30306
- Morningside - Lenox Park
- 1760 Helen Dr NE
Nearby cities
Nearby neighborhoods
Nearby zip codes
Other Atlanta Topics
