This charming cottage style home features 9' ceilings, hardwood floors, built ins and abundant windows - the perfect blend of style and comfort! Located in the highly desirable Whisper Creek within the gated Windstone community. Whisper Creek offers full lawn care, a pool and Clubhouse.
UPDATES include a new 30 year roof, Maytag HVAC, Honeywell Smart Thermostat, exterior paint, KitchenAid refrigerator, dishwasher and microwave, Forno dual fuel range, under cabinet lighting in the kitchen. Great room has an electric floor outlet and linear gas fireplace. New carpet in the guest bedrooms.
The spacious eat-in kitchen is well-appointed with abundant cabinets, a pantry, granite countertops, and stainless steel appliances. Just off the kitchen, the living room features a tray ceiling and gorgeous built-ins. From there, step onto the oversized screened porch that overlooks the patio and backyard - perfect for outdoor relaxation. Space for two cars in the garage and ample parking outside the screen porch for additional vehicles (without parking in the road!)
Behind the kitchen, you'll find an amazing master retreat, complete with a walk-in closet, tile flooring, an ensuite with a jacuzzi tub, walk-in shower, and double sinks. The master bedroom boasts a tray ceiling and hardwood floors, providing a tranquil and luxurious space. Beside the master suite is a separate laundry room with tile flooring. On the opposite side of the home, two spacious guest rooms and a full bath with tile flooring.
The meticulous owners have cared for this home with love, and it shows. Move-in ready and impeccably maintained, this home offers peace of mind and is truly a must-see!
Sold for $455,000
$455,000
1760 Holden Farm Pl, Ooltewah, TN 37363
3beds
1,808sqft
Single Family Residence
Built in 2010
0.29 Acres Lot
$463,900 Zestimate®
$252/sqft
$2,260 Estimated rent
Home value
$463,900
$431,000 - $496,000
$2,260/mo
Zestimate® history
Owner options
List your home for rent
$2,260/mo
Rent Zestimate®
Find your next renter with Zillow Rental Manager. Plus, with online applications, you can quickly screen prospective tenants – for free.
$2,260/mo
Rent Zestimate®
Refinance and save
$3,025/mo
Est. payment
Refinancing to a lower rate could help reduce your monthly payments and save thousands over the life of the loan.
$3,025/mo
Est. payment
Explore your selling options
Work with a Zillow partner agent
Leverage their expertise and Zillow's premium Showcase listings to get your home seen by more buyers.
Get startedList with your own agent
Get your home in front of millions of buyers by listing it on Zillow.
Learn how to do itSell it yourself
Take full control of how buyers see your home on Zillow by listing For Sale by Owner (FSBO).
List your homeWhat's special
Tranquil and luxurious spaceWalk-in closetPatio and backyardGorgeous built-insStainless steel appliancesSeparate laundry roomLinear gas fireplace
Zillow last checked:
Listing updated:
Listed by:
Beth Bradley 865-591-7465,
Wallace
Bought with:
Kelly Carter, 298368
Keller Williams Realty
Source: Greater Chattanooga Realtors,MLS#: 1515821
Facts & features
Interior
Bedrooms & bathrooms
- Bedrooms: 3
- Bathrooms: 3
- Full bathrooms: 2
- 1/2 bathrooms: 1
Heating
- Natural Gas
Cooling
- Central Air, Electric
Appliances
- Included: Convection Oven, Disposal, Dishwasher, Electric Oven, Gas Cooktop, Gas Water Heater, Microwave, Refrigerator, Stainless Steel Appliance(s)
- Laundry: Electric Dryer Hookup, Laundry Room, Main Level, Washer Hookup
Features
- Built-in Features, Ceiling Fan(s), Chandelier, Crown Molding, Double Vanity, Entrance Foyer, Eat-in Kitchen, Granite Counters, High Ceilings, Open Floorplan, Pantry, Primary Downstairs, Smart Thermostat, Tray Ceiling(s), Separate Shower, Tub/shower Combo, En Suite, Separate Dining Room, Split Bedrooms, Whirlpool Tub
- Flooring: Carpet, Hardwood, Tile
- Windows: Blinds, Double Pane Windows, Insulated Windows, Screens
- Has basement: No
- Number of fireplaces: 1
- Fireplace features: Gas Log, Great Room
Interior area
- Total structure area: 1,808
- Total interior livable area: 1,808 sqft
- Finished area above ground: 1,808
Property
Parking
- Total spaces: 2
- Parking features: Concrete, Garage, Garage Door Opener, Paved, Garage Faces Rear, Kitchen Level
- Attached garage spaces: 2
Features
- Levels: One
- Stories: 1
- Patio & porch: Covered, Enclosed, Front Porch, Rear Porch, Porch - Screened, Porch - Covered
- Exterior features: Rain Gutters
- Fencing: None
- Has view: Yes
- View description: Neighborhood
Lot
- Size: 0.29 Acres
- Dimensions: 10 x 96 x 102 x 56 x 135 irr
- Features: Back Yard, Close to Clubhouse, Corner Lot, Front Yard, Irregular Lot, Landscaped, Sprinklers In Front, Sprinklers In Rear
Details
- Parcel number: 172j E 014
Construction
Type & style
- Home type: SingleFamily
- Architectural style: Ranch
- Property subtype: Single Family Residence
Materials
- Brick, HardiPlank Type
- Foundation: Block
- Roof: Shingle
Condition
- Updated/Remodeled
- New construction: No
- Year built: 2010
Utilities & green energy
- Sewer: Public Sewer
- Water: Public
- Utilities for property: Cable Available, Electricity Connected, Natural Gas Connected, Sewer Connected, Water Connected
Community & HOA
Community
- Features: Clubhouse, Pool, Street Lights, Sidewalks
- Security: Carbon Monoxide Detector(s), Gated Community, Gated with Guard, Smoke Detector(s)
- Subdivision: Windstone Whisper Creek
HOA
- Has HOA: Yes
- Amenities included: Clubhouse, Pool
- Services included: Maintenance Grounds
- HOA fee: $325 monthly
Location
- Region: Ooltewah
Financial & listing details
- Price per square foot: $252/sqft
- Tax assessed value: $495,900
- Annual tax amount: $1,873
- Date on market: 7/1/2025
- Listing terms: Cash,Conventional,FHA,VA Loan
- Road surface type: Concrete
Price history
| Date | Event | Price |
|---|---|---|
| 10/1/2025 | Sold | $455,000-1.5%$252/sqft |
Source: Greater Chattanooga Realtors #1515821 Report a problem | ||
| 9/5/2025 | Pending sale | $462,000$256/sqft |
Source: Greater Chattanooga Realtors #1515821 Report a problem | ||
| 7/30/2025 | Contingent | $462,000$256/sqft |
Source: Greater Chattanooga Realtors #1515821 Report a problem | ||
| 7/1/2025 | Listed for sale | $462,000-1.1%$256/sqft |
Source: Greater Chattanooga Realtors #1515821 Report a problem | ||
| 7/1/2025 | Listing removed | $467,000$258/sqft |
Source: Greater Chattanooga Realtors #1509472 Report a problem | ||
| 6/19/2025 | Listed for sale | $467,000-1.7%$258/sqft |
Source: Greater Chattanooga Realtors #1509472 Report a problem | ||
| 6/18/2025 | Contingent | $475,000$263/sqft |
Source: Greater Chattanooga Realtors #1509472 Report a problem | ||
| 3/20/2025 | Listed for sale | $475,000+46.2%$263/sqft |
Source: Greater Chattanooga Realtors #1509472 Report a problem | ||
| 4/7/2023 | Listing removed | $325,000-10.3%$180/sqft |
Source:  RCAR #20213990 Report a problem RCAR #20213990 Report a problem | ||
| 8/20/2021 | Sold | $362,500+11.5%$200/sqft |
Source: Greater Chattanooga Realtors #1339066 Report a problem | ||
| 7/19/2021 | Contingent | $325,000$180/sqft |
Source: Greater Chattanooga Realtors #1339066 Report a problem | ||
| 7/15/2021 | Listed for sale | $325,000+16.1%$180/sqft |
Source: Greater Chattanooga Realtors #1339066 Report a problem | ||
| 8/3/2011 | Sold | $279,900$155/sqft |
Source: Public Record Report a problem | ||
| 6/2/2011 | Listed for sale | $279,900$155/sqft |
Source: Ival Goldstein Properties #1142638 Report a problem | ||
Public tax history
| Year | Property taxes | Tax assessment |
|---|---|---|
| 2025 | $1,888 +0.8% | $123,975 +48.8% |
| 2024 | $1,873 | $83,325 |
| 2023 | $1,873 | $83,325 |
| 2022 | $1,873 +0.5% | $83,325 |
| 2021 | $1,864 -4.3% | $83,325 +18.3% |
| 2020 | $1,948 | $70,450 |
| 2019 | $1,948 | $70,450 |
| 2018 | $1,948 -0.5% | $70,450 |
| 2017 | $1,957 +1.9% | $70,450 |
| 2016 | $1,920 | -- |
| 2015 | $1,920 | $69,100 |
| 2014 | $1,920 | -- |
| 2013 | -- | $69,100 +7.1% |
| 2012 | -- | $64,525 |
| 2011 | -- | $64,525 +134.2% |
| 2010 | $762 | $27,550 |
Find assessor info on the county website
Neighborhood: East Brainerd
Nearby homes
- $556,1004 bd3 ba2.5k sqft9412 Secret Cir, Ooltewah, TN 37363Off Market
- $661,200-- bd3 ba2.4k sqft9426 Secret Cir, Ooltewah, TN 37363Off Market
- $521,4003 bd3 ba1.8k sqft2158 Holden Farm Pl, Ooltewah, TN 37363Off Market
- $476,5003 bd3 ba2.2k sqft2150 Holden Farm Pl, Ooltewah, TN 37363Off Market
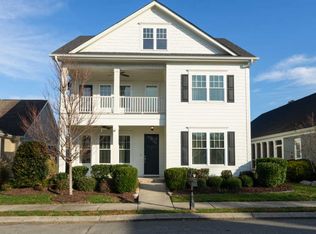
- $613,2004 bd4 ba2.7k sqft2166 Holden Farm Pl, Ooltewah, TN 37363Off Market
- $483,700-- bd2 ba1.5k sqft2142 Holden Farm Pl, Ooltewah, TN 37363Off Market
- $556,100-- bd2 ba1.8k sqft2174 Holden Farm Pl, Ooltewah, TN 37363Off Market
- $531,4003 bd3 ba2.3k sqft1763 Holden Farm Pl, Ooltewah, TN 37363Off Market
Nearby schools
GreatSchools rating
- 8/10Westview Elementary SchoolGrades: PK-5Distance: 1.1 mi
- 7/10East Hamilton Middle SchoolGrades: 6-8Distance: 2.4 mi
- 9/10East Hamilton SchoolGrades: 9-12Distance: 1.3 mi
Schools provided by the listing agent
- Elementary: Westview Elementary
- Middle: East Hamilton
- High: East Hamilton
Source: Greater Chattanooga Realtors. This data may not be complete. We recommend contacting the local school district to confirm school assignments for this home.
Get a cash offer in 3 minutes
Find out how much your home could sell for in as little as 3 minutes with a no-obligation cash offer.
Estimated market value
$463,900
Get a cash offer in 3 minutes
Find out how much your home could sell for in as little as 3 minutes with a no-obligation cash offer.
Estimated market value
$463,900
- Tennessee
- Hamilton County
- Chattanooga
- 37363
- East Brainerd
- 1760 Holden Farm Pl
Nearby cities
Nearby neighborhoods
Nearby zip codes
Other Chattanooga Topics
