Skip main navigation
Sold for $470,000
  • $470,000

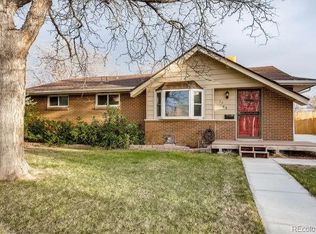
    1760 Hopkins Drive, Denver, CO 80229

    3beds
    2,448sqft
    Single Family Residence
    Built in 1958
    0.28 Acres Lot
    $455,600 Zestimate®
    $192/sqft
    $2,633 Estimated rent

    Home value

    $455,600

    $424,000 - $487,000

    $2,633/mo

    Zestimate® history
    Loading
    Loading...

    Owner options

    List your home for rent

    $2,633/mo

    Rent Zestimate®

    Find your next renter with Zillow Rental Manager. Plus, with online applications, you can quickly screen prospective tenants – for free.

    Learn more

    $2,633/mo

    Rent Zestimate®

    Refinance and save

    $2,759/mo

    Est. payment

    Refinancing to a lower rate could help reduce your monthly payments and save thousands over the life of the loan.

    See today's rates

    $2,759/mo

    Est. payment

    Explore your selling options

    Work with a Zillow partner agent

    Leverage their expertise and Zillow's premium Showcase listings to get your home seen by more buyers.

    Get started

    List with your own agent

    Get your home in front of millions of buyers by listing it on Zillow.

    Learn how to do it

    Sell it yourself

    Take full control of how buyers see your home on Zillow by listing For Sale by Owner (FSBO).

    List your home

    What's special

    WE'VE HAD OVERWHELMING INTEREST. SELLER HAS ACCEPTED AN OFFER. THEY WILL BE ACCEPTING BACKUP OFFERS. This inviting ranch-style home offers 3 bedrooms, 2 baths, and a flowing, open layout perfect for everyday living and entertaining. The main floor features a light-filled living room with fireplace, a formal dining room, and a one-of-a-kind enclosed sunroom with walls of windows — bringing the outdoors in year-round and offering the perfect setting for gatherings with friends and family. Fresh paint, refinished wood floors, and new ceramic tile in the entry, kitchen, and main-floor bath add a modern, refreshed feel, while the newly remodeled kitchen (2022) boasts leathered granite countertops and new Samsung appliances. Downstairs, the partially finished basement features a spacious media room, a versatile flex room that can serve as a non-conforming bedroom, home office, or gym, along with a cedar closet and a remodeled 3/4 bath. Outside, the 0.28-acre lot features a fenced backyard and flagstone patio—perfect for outdoor entertaining, gardening, play, and giving your pets all the space they need for their zoomies. An added bonus: this property includes OWNED solar, a smart, eco-friendly upgrade with no lease to assume. Located near shopping, schools, medical facilities, major roadways, and the Original Thornton /88th Ave Rail Station, this home combines a peaceful neighborhood feel with unbeatable convenience.

    Zillow last checked:

    Listing updated:

    Listed by:

    Kimber Ward 303-885-2165 kimber@corcoranperry.com,

    Corcoran Perry & Co.

    Bought with:

    Jennifer Lee, 100074512

    Compass - Denver

    Source: REcolorado as distributed by MLS GRID,MLS#: 8482465MLS Logo

    Facts & features

    Interior

    Bedrooms & bathrooms
    • Bedrooms: 3
    • Bathrooms: 2
    • Full bathrooms: 1
    • 3/4 bathrooms: 1
    • Main level bathrooms: 1
    • Main level bedrooms: 2
    Bedroom
    • Level: Main
    Bedroom
    • Level: Main
    Bedroom
    • Description: Non-Conforming
    • Level: Basement
    Bathroom
    • Level: Main
    Bathroom
    • Description: Remodeled
    • Level: Basement
    Great room
    • Description: Filled With Natural Light
    • Level: Main
    Kitchen
    • Description: Remodeled
    • Level: Main
    Living room
    • Level: Main
    Media room
    • Level: Basement
    Heating
    • Forced Air, Natural Gas
    Cooling
    • Evaporative Cooling
    Appliances
    • Included: Dishwasher, Disposal, Dryer, Gas Water Heater, Range, Range Hood, Refrigerator, Washer
    Features
    • Ceiling Fan(s), Granite Counters, Smoke Free
    • Flooring: Carpet, Concrete, Tile, Wood
    • Windows: Bay Window(s), Window Coverings
    • Basement: Partial
    • Number of fireplaces: 1
    • Fireplace features: Living Room, Wood Burning
    Interior area
    • Total structure area: 2,448
    • Total interior livable area: 2,448 sqft
    • Finished area above ground: 1,372
    • Finished area below ground: 666

    Property

    Parking
    • Total spaces: 2
    • Parking features: Concrete
    • Details: Off Street Spaces: 2
    Features
    • Levels: One
    • Stories: 1
    • Patio & porch: Patio
    • Exterior features: Lighting, Private Yard, Rain Gutters
    • Fencing: Partial
    Lot
    • Size: 0.28 Acres
    • Features: Landscaped, Level, Sprinklers In Front, Sprinklers In Rear
    Details
    • Parcel number: R0055868
    • Zoning: R-1-C
    • Special conditions: Standard

    Construction

    Type & style
    • Home type: SingleFamily
    • Property subtype: Single Family Residence
    Materials
    • Brick, Frame, Vinyl Siding
    • Foundation: Concrete Perimeter, Slab
    • Roof: Composition
    Condition
    • Updated/Remodeled
    • Year built: 1958

    Utilities & green energy

    • Sewer: Public Sewer
    • Water: Public
    • Utilities for property: Cable Available, Electricity Connected, Natural Gas Connected

    Community & HOA

    Community
    • Security: Carbon Monoxide Detector(s), Smoke Detector(s)
    • Subdivision: Northfield
    HOA
    • Has HOA: No
    Location
    • Region: Denver

    Financial & listing details

    • Price per square foot: $192/sqft
    • Tax assessed value: $404,000
    • Annual tax amount: $2,533
    • Date on market: 9/4/2025
    • Listing terms: Cash,Conventional,FHA,VA Loan
    • Exclusions: All Artwork And Staging
    • Ownership: Individual
    • Electric utility on property: Yes
    • Road surface type: Paved

    Price history

    DateEventPrice
    9/24/2025Sold$470,000$192/sqft
    Source: REcolorado as distributed by MLS GRID #8482465 Report a problem
    9/6/2025Pending sale$470,000$192/sqft
    Source: REcolorado as distributed by MLS GRID #8482465 Report a problem
    9/4/2025Listed for sale$470,000+77.4%$192/sqft
    Source: REcolorado as distributed by MLS GRID #8482465 Report a problem
    3/15/2016Sold$265,000$108/sqft
    Source: IRES as distributed by MLS GRID #782655 Report a problem

    Public tax history

    YearProperty taxesTax assessment
    2025$2,533 +0.7%$25,250 -11.8%
    2024$2,517 -4%$28,620
    2023$2,621 +6.2%$28,620 +17.7%
    2022$2,467 $24,310 -2.8%
    2021-- $25,010 +8.9%
    2020$2,301 $22,960 -0.2%
    2019$2,301 +21.5%$23,000 +29.7%
    2018$1,893 $17,740
    2017$1,893 $17,740 +30%
    2016-- $13,650 +100.1%
    2015$731 $6,820 +19.9%
    2014-- $5,690
    2013-- $5,690 -55.3%
    2012-- $12,730
    2011-- $12,730 -0.8%
    2010-- $12,830 +100.2%
    2009-- $6,410 -11.1%
    2008-- $7,210 -50%
    2007-- $14,430 -4.8%
    2006-- $15,150
    2005-- $15,150 +5.9%
    2004-- $14,310
    2003$1,125 +4.6%$14,310 +8.9%
    2002$1,075 +6.2%$13,140 +14.4%
    2001$1,012 $11,490
    2000-- $11,490
    Find assessor info on the county website

    Neighborhood: 80229

    Nearby schools

    GreatSchools rating
    Schools provided by the listing agent
    • Elementary: Monterey K-8
    • Middle: Monterey K-8
    • High: Academy
    • District: Mapleton R-1

    Source: REcolorado as distributed by MLS GRID. This data may not be complete. We recommend contacting the local school district to confirm school assignments for this home.

    Get a cash offer in 3 minutes
    Find out how much your home could sell for in as little as 3 minutes with a no-obligation cash offer.
    Estimated market value
    $455,600
    Get a cash offer in 3 minutes
    Find out how much your home could sell for in as little as 3 minutes with a no-obligation cash offer.
    Estimated market value
    $455,600