Skip main navigation
Sold for $935,000
  • $935,000

    1760 Horseshoe Creek Rd, Davenport, FL 33837

    7beds
    2,249sqft
    Single Family Residence
    Built in 2020
    3.51 Acres Lot
    $893,900 Zestimate®
    $416/sqft
    $3,197 Estimated rent

    Home value

    $893,900

    $813,000 - $983,000

    $3,197/mo

    Zestimate® history
    Loading
    Loading...

    Owner options

    List your home for rent

    $3,197/mo

    Rent Zestimate®

    Find your next renter with Zillow Rental Manager. Plus, with online applications, you can quickly screen prospective tenants – for free.

    Learn more

    $3,197/mo

    Rent Zestimate®

    Refinance and save

    $6,166/mo

    Est. payment

    Refinancing to a lower rate could help reduce your monthly payments and save thousands over the life of the loan.

    See today's rates

    $6,166/mo

    Est. payment

    Explore your selling options

    Work with a Zillow partner agent

    Leverage their expertise and Zillow's premium Showcase listings to get your home seen by more buyers.

    Get started

    List with your own agent

    Get your home in front of millions of buyers by listing it on Zillow.

    Learn how to do it

    Sell it yourself

    Take full control of how buyers see your home on Zillow by listing For Sale by Owner (FSBO).

    List your home

    What's special

    Private laundry areaGranite kitchenDedicated playroomExpansive landAmple extra closet space
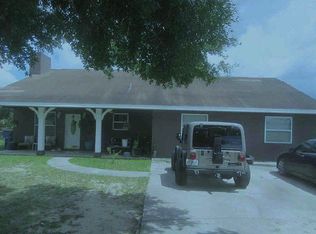
    Charming Home on 3-Acre Lot – Close to Disney with Endless Possibilities Welcome to this sprawling 3-acre property, where the charm of nature meets the convenience of city living. Located just minutes from Disney, this unique property offers no HOA restrictions, giving you the freedom to enjoy the space your way. The main house features a spacious 4-bedroom, 4-bathroom layout, complete with a large kitchen boasting elegant quartz countertops—perfect for family gatherings and entertaining. Ample extra closet space ensures all your storage needs are met, while a dedicated playroom adds even more functionality to the home. The guest house is a standout addition, offering a 3-bedroom, 2-bathroom design with its own granite kitchen, private laundry area, and separate entrance, Separate Meter It’s the ideal mother-in-law suite or private retreat for extended family or guests. Outside, the expansive land is perfect for gardening, farming, or simply soaking in the tranquility of quiet nature life. There’s plenty of room to park your boat, RV, or other recreational vehicles, making this property as practical as it is picturesque. With a work-from-home-friendly design, serene surroundings, and proximity to city amenities, this property offers the best of both worlds—peaceful, nature-inspired living combined with modern convenience. Don’t miss out on this incredible opportunity! Schedule your private tour today.

    Zillow last checked:

    Listing updated:

    Listing Provided by:

    Alican Inanc 407-810-5760,

    UNLOCK REALTY GROUP INC 470-509-3301

    Bought with:

    Yesenia Inamagua, 3309144

    COMPASS FLORIDA, LLC

    Source: Stellar MLS,MLS#: O6269463MLS LogoOriginating MLS: Ocala - Marion

    Facts & features

    Interior

    Bedrooms & bathrooms
    • Bedrooms: 7
    • Bathrooms: 6
    • Full bathrooms: 6
    Primary bedroom
    • Features: Built-in Closet
    • Level: First
    Bedroom 2
    • Features: Built-in Closet
    • Level: First
    Bedroom 3
    • Features: Built-in Closet
    • Level: First
    Primary bathroom
    • Features: Built-in Closet
    • Level: First
    Bathroom 1
    • Features: Built-in Closet
    • Level: First
    Bathroom 2
    • Features: Built-in Closet
    • Level: First
    Bathroom 3
    • Level: First
    Kitchen
    • Features: Built-in Closet
    • Level: First
    Living room
    • Features: Built-in Closet
    • Level: First
    Heating
    • Central
    Cooling
    • Central Air
    Appliances
    • Included: Oven, Dishwasher, Disposal, Dryer, Microwave, Range, Range Hood, Refrigerator, Washer, Water Filtration System, Water Purifier
    • Laundry: Inside
    Features
    • Attic Fan, Ceiling Fan(s), Open Floorplan, Walk-In Closet(s)
    • Flooring: Luxury Vinyl, Tile
    • Doors: French Doors, Outdoor Grill, Sliding Doors
    • Windows: Shutters
    • Has fireplace: No
    Interior area
    • Total structure area: 3,809
    • Total interior livable area: 2,249 sqft

    Property

    Parking
    • Total spaces: 3
    • Parking features: Garage - Attached, Carport
    • Attached garage spaces: 2
    • Carport spaces: 1
    • Covered spaces: 3
    Features
    • Levels: One
    • Stories: 1
    • Exterior features: Awning(s), Courtyard, Dog Run, Garden, Outdoor Grill, Private Mailbox, Rain Gutters, Storage
    Lot
    • Size: 3.51 Acres
    Details
    • Parcel number: 272701712000004290
    • Special conditions: None

    Construction

    Type & style
    • Home type: SingleFamily
    • Property subtype: Single Family Residence
    Materials
    • Block
    • Foundation: Concrete Perimeter
    • Roof: Metal
    Condition
    • New construction: No
    • Year built: 2020

    Utilities & green energy

    • Sewer: Septic Tank
    • Water: Well
    • Utilities for property: Cable Connected, Electricity Connected

    Community & neighborhood

    Location
    • Region: Davenport
    • Subdivision: FLA DEV CO SUB

    HOA & financial

    HOA
    • Has HOA: No
    Other fees
    • Pet fee: $0 monthly
    Other financial information
    • Total actual rent: 0

    Other

    Other facts
    • Listing terms: Cash,Conventional,FHA
    • Ownership: Fee Simple
    • Road surface type: Unimproved

    Price history

    DateEventPrice
    2/28/2025Sold$935,000+27.2%$416/sqft
    Source: Stellar MLS #O6269463 Report a problem
    1/31/2025Pending sale$735,000$327/sqft
    Source: Stellar MLS #O6269463 Report a problem
    1/8/2025Listed for sale$735,000-4.5%$327/sqft
    Source: Stellar MLS #O6269463 Report a problem
    12/12/2024Listing removed$770,000-1.3%$342/sqft
    Source: Stellar MLS #TB8325293 Report a problem
    11/27/2024Price change$780,000+524%$347/sqft
    Source: Stellar MLS #TB8325293 Report a problem
    9/10/2024Pending sale$125,000$56/sqft
    Source: Stellar MLS #O6236842 Report a problem
    8/28/2024Listed for sale$125,000-82.9%$56/sqft
    Source: Stellar MLS #O6236842 Report a problem
    4/11/2022Sold$730,000+4.3%$325/sqft
    Source: Public Record Report a problem
    2/20/2022Pending sale$700,000$311/sqft
    Source: Stellar MLS #O6001621 Report a problem
    2/6/2022Listed for sale$700,000+491.2%$311/sqft
    Source: Stellar MLS #O6001621 Report a problem
    3/11/2019Sold$118,400$53/sqft
    Source: Public Record Report a problem

    Public tax history

    YearProperty taxesTax assessment
    2025$8,581 +3%$486,972 +2.9%
    2024$8,331 -2.6%$473,248 -1.5%
    2023$8,553 +48.6%$480,655 +44.7%
    2022$5,754 +0.6%$332,213 +3%
    2021$5,717 +249.5%$322,537 +306.1%
    2020$1,636 +26%$79,418 +44.4%
    2019$1,299 $54,992 -26.8%
    2018$1,299 -4.5%$75,175 +14%
    2017$1,361 -6%$65,956 +12.1%
    2016$1,447 +24.2%$58,836 +10%
    2015$1,165 +2713.1%$53,487 +2620.6%
    2014$41 $1,966

    Find assessor info on the county website

    Neighborhood: 33837

    Nearby schools

    GreatSchools rating
    Get a cash offer in 3 minutes
    Find out how much your home could sell for in as little as 3 minutes with a no-obligation cash offer.
    Estimated market value
    $893,900
    Get a cash offer in 3 minutes
    Find out how much your home could sell for in as little as 3 minutes with a no-obligation cash offer.
    Estimated market value
    $893,900