Skip main navigation
Off market
Street View
  • $885,900

    1760 Meadow View Cir, Libertyville, IL 60048

    4beds
    4baths
    3,206sqft
    SingleFamily
    Built in 1997
    0.93 Acres Lot
    $885,900 Zestimate®
    $276/sqft
    $5,897 Estimated rent

    Home value

    $885,900

    $833,000 - $948,000

    $5,897/mo

    Zestimate® history
    Loading
    Loading...

    Owner options

    List your home for rent

    $5,897/mo

    Rent Zestimate®

    Find your next renter with Zillow Rental Manager. Plus, with online applications, you can quickly screen prospective tenants – for free.

    Learn more

    $5,897/mo

    Rent Zestimate®

    Refinance and save

    $6,770/mo

    Est. payment

    Refinancing to a lower rate could help reduce your monthly payments and save thousands over the life of the loan.

    See today's rates

    $6,770/mo

    Est. payment

    Explore your selling options

    Work with a Zillow partner agent

    Leverage their expertise and Zillow's premium Showcase listings to get your home seen by more buyers.

    Get started

    List with your own agent

    Get your home in front of millions of buyers by listing it on Zillow.

    Learn how to do it

    Sell it yourself

    Take full control of how buyers see your home on Zillow by listing For Sale by Owner (FSBO).

    List your home

    What's special

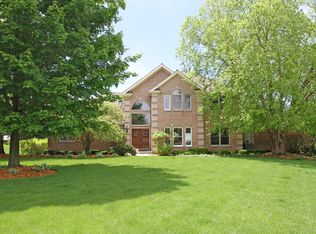
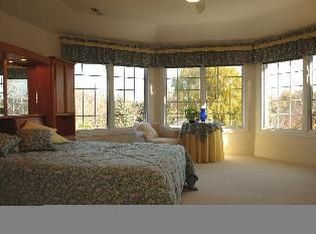
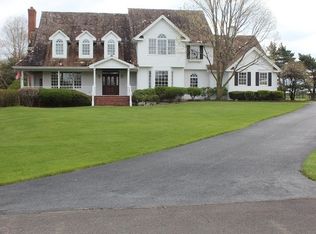
    Lots of natural light fills this home courtesy of dramatic architectural notes like transom windows, arched doorways & vaulted ceilings. The two story entry foyer strikes an impressive first note with a curved staircase and a trio of Palladian windows. Just off the foyer is a wet bar area that serves the party nexus of dining room, kitchen, and family room without creating a traffic jam. Other plan features of the first floor include a den/office area, sitting room, two powder rooms, & first floor laundry. The kitchen is a great blend of designer splash and professional-grad oomph! Blue Pearl granite sparkles against the natural tones of maple cabinetry. The discriminating cook will be delighted by the professional-grade range (with built-in griddle!), second oven built into the island, & large refrigerator - all in stainless steel. A bright eating area opens to the kitchen and family room and has beautiful views of the patio, yard, and equestrian farm next door. The family room is a spectacular barrel-vaulted space anchored by a cut-stone mantle. A row of windows looks out to the patio and the natural light and views are nothing short of warm. The second floor has three bedrooms and two bathrooms in addition to the master suite. Two of the bedrooms (upstairs, right) share a "Jack 'n Jill" bath and the third bedroom has a private "Princess" bath. All bedrooms have walk-in closets. The master suite features a luxurious bath with warm wood and natural stone details, plus separate shower, oversize whirlpool tub, and two closets. The flat-panel television is included. The lot is fantastic. It is just-under one acre in size and located at the end of a quiet cul-de-sac, backing up to a meadow on the Daybreak Farms equestrian center. There are views in all directions to ponds and the rolling countryside. A gorgeous paver patio off the kitchen and family room is your place to enjoy the beauty and privacy of this location. The large basement has nine foot ceilings and is stubbed in for a full bath. Other features include three car garage with electric door openers, whole house vacuum, hardwood flooring, and a one-year home warranty. ***** For Further Information, Call Dan Timm at (847) 219-8466 or Email to Dan@DanTimm.com ******

    This property is off market, which means it's not currently listed for sale or rent on Zillow. This may be different from what's available on other websites or public sources.
    Facts & features

    Interior

    Bedrooms & bathrooms
    • Bedrooms: 4
    • Bathrooms: 4
    Heating
    • Forced air
    Cooling
    • Central
    Features
    • Basement: Partially finished
    • Has fireplace: Yes
    Interior area
    • Total interior livable area: 3,206 sqft

    Property

    Parking
    • Total spaces: 1
    • Parking features: Garage - Attached
    Lot
    • Size: 0.93 Acres
    Details
    • Parcel number: 0734301068

    Construction

    Type & style
    • Home type: SingleFamily
    Materials
    • Roof: Shake / Shingle
    Condition
    • Year built: 1997

    Community & neighborhood

    Location
    • Region: Libertyville

    HOA & financial

    HOA
    • Has HOA: Yes
    • HOA fee: $90 monthly

    Price history

    DateEventPrice
    6/23/2021Sold$590,000+5.2%$184/sqft
    Source: MRED as distributed by MLS GRID #11063596 Report a problem
    6/22/2012Sold$561,000-10.2%$175/sqft
    Source: MRED as distributed by MLS GRID #08017334 Report a problem
    6/2/2012Pending sale$625,000$195/sqft
    Source: CENTURY 21 Kreuser & Seiler, Ltd. #08017334 Report a problem
    3/15/2012Price change$625,000-3.7%$195/sqft
    Source: CENTURY 21 Kreuser & Seiler, Ltd. #08017334 Report a problem
    10/26/2011Listed for sale$649,000+641.7%$202/sqft
    Source: CENTURY 21 Kreuser & Seiler, Ltd. #07931811 Report a problem
    7/18/1996Sold$87,500$27/sqft
    Source: Public Record Report a problem

    Public tax history

    YearProperty taxesTax assessment
    2024$22,624 +14.6%$237,998 +15.5%
    2023$19,740 +10.2%$206,078 +20.9%
    2022$17,908 +16.8%$170,523 +11.5%
    2021$15,338 -7.4%$153,001 +5.8%
    2020$16,564 +1.3%$144,555 +3%
    2019$16,352 -21.8%$140,359 -21.3%
    2018$20,900 $178,428 +2.9%
    2017$20,900 -13%$173,316 -10.2%
    2016$24,033 -0.8%$192,908 +5.4%
    2015$24,233 +3%$182,955 +0.8%
    2014$23,537 +7.7%$181,564 -0.8%
    2012$21,852 +9.1%$182,955 -7.5%
    2011$20,030 +4.2%$197,728 -5.6%
    2010$19,215 +1.9%$209,513 -8.4%
    2009$18,863 +4.1%$228,651 -1.6%
    2008$18,127 +5.1%$232,253 +6.3%
    2006$17,248 +21.9%$218,467
    2005$14,155 +6.5%--
    2004$13,297 +3.7%--
    2003$12,828 -14.2%--
    2002$14,943 +2.5%--
    2001$14,580 +25.3%$139,748 +3.5%
    2000$11,636 $135,012

    Find assessor info on the county website

    Neighborhood: 60048

    Nearby schools

    GreatSchools rating
    Schools provided by the listing agent
    • Elementary: WOODLAND ELEMENTARY SCHOOL
    • Middle: WOODLAND MIDDLE SCHOOL
    • High: WARREN TOWNSHIP HIGH SCHOOL
    • District: 121

    Source: The MLS. This data may not be complete. We recommend contacting the local school district to confirm school assignments for this home.

    Get a cash offer in 3 minutes
    Find out how much your home could sell for in as little as 3 minutes with a no-obligation cash offer.
    Estimated market value
    $885,900
    Get a cash offer in 3 minutes
    Find out how much your home could sell for in as little as 3 minutes with a no-obligation cash offer.
    Estimated market value
    $885,900