Great opportunity to own a unique townhome featuring 5 levels and located in a great Eagan neighborhood. The walk out lower-level family room opens to a private patio and lots of greenspace with mature trees to enjoy the outdoors. This home has all you have been looking for featuring a large eat-in kitchen just off the large balcony deck, two large bedrooms with spacious closets, two updated bathrooms, bright south facing living room and family room and attached garage. Ample storage, fresh paint, new LVP and carpet flooring can be found throughout the home. New Furnace, A/C & garage door opener in 2021, new kitchen microwave & oven in 2023, new washing machine, refrigerator, dishwasher and water softener in 2024. Located just minutes away from parks, schools, shopping, dining and airport. All of this at an incredibly affordable place to call home. Don't let this gem pass you by!
Closed
$231,000
1760 Meadowlark Ct #31760, Saint Paul, MN 55122
2beds
1,403sqft
Townhouse Side x Side
Built in 1972
-- sqft lot
$237,500 Zestimate®
$165/sqft
$1,948 Estimated rent
Home value
$237,500
$226,000 - $249,000
$1,948/mo
Zestimate® history
Owner options
List your home for rent
$1,948/mo
Rent Zestimate®
Find your next renter with Zillow Rental Manager. Plus, with online applications, you can quickly screen prospective tenants – for free.
$1,948/mo
Rent Zestimate®
Refinance and save
$1,741/mo
Est. payment
Refinancing to a lower rate could help reduce your monthly payments and save thousands over the life of the loan.
$1,741/mo
Est. payment
Explore your selling options
Work with a Zillow partner agent
Leverage their expertise and Zillow's premium Showcase listings to get your home seen by more buyers.
Get startedList with your own agent
Get your home in front of millions of buyers by listing it on Zillow.
Learn how to do itSell it yourself
Take full control of how buyers see your home on Zillow by listing For Sale by Owner (FSBO).
List your homeWhat's special
Attached garageNew washing machineUpdated bathroomsFamily roomMature treesNew kitchen microwavePrivate patio
Zillow last checked:
Listing updated:
Listed by:
Kim Anderson 952-215-7486,
Edina Realty, Inc.
Bought with:
Cathleen C. Gjermo
Keller Williams Premier Realty
Source: NorthstarMLS as distributed by MLS GRID,MLS#: 6486522
Facts & features
Interior
Bedrooms & bathrooms
- Bedrooms: 2
- Bathrooms: 2
- Full bathrooms: 1
- 1/2 bathrooms: 1
Bedroom
- Level: Upper
- Area: 255 Square Feet
- Dimensions: 15x17
Bedroom 2
- Level: Upper
- Area: 168 Square Feet
- Dimensions: 14x12
Deck
- Level: Main
- Area: 100 Square Feet
- Dimensions: 10x10
Dining room
- Level: Main
- Area: 96 Square Feet
- Dimensions: 6x16
Family room
- Level: Lower
- Area: 294 Square Feet
- Dimensions: 14x21
Foyer
- Level: Main
- Area: 128 Square Feet
- Dimensions: 8x16
Kitchen
- Level: Main
- Area: 91 Square Feet
- Dimensions: 7x13
Living room
- Level: Main
- Area: 294 Square Feet
- Dimensions: 14x21
Heating
- Forced Air
Cooling
- Central Air
Appliances
- Included: Dishwasher, Disposal, Dryer, Gas Water Heater, Microwave, Range, Washer, Water Softener Owned
- Laundry: Lower Level, Washer Hookup
Features
- Basement: Finished,Partial,Walk-Out Access
- Has fireplace: No
Interior area
- Total structure area: 1,403
- Total interior livable area: 1,403 sqft
- Finished area above ground: 987
- Finished area below ground: 416
Property
Parking
- Total spaces: 1
- Parking features: Attached, Asphalt, Garage Door Opener, Guest, Paved Lot, Tuckunder Garage
- Attached garage spaces: 1
- Has uncovered spaces: Yes
- Details: Garage Dimensions (10x19)
Accessibility
- Accessibility features: No Stairs External
Features
- Levels: Four or More Level Split
Lot
- Features: Near Public Transit, Tree Coverage - Heavy
Details
- Foundation area: 448
- Parcel number: 103295004022
- Zoning description: Residential-Multi-Family
Construction
Type & style
- Home type: Townhouse
- Property subtype: Townhouse Side x Side
- Attached to another structure: Yes
Materials
- Roof: Asphalt
Condition
- New construction: No
- Year built: 1972
Utilities & green energy
- Gas: Natural Gas
- Sewer: City Sewer/Connected
- Water: City Water/Connected
Community & HOA
Community
- Subdivision: Hillandale Add 1
HOA
- Has HOA: Yes
- Services included: Hazard Insurance, Lawn Care, Maintenance Grounds, Professional Mgmt, Sanitation, Shared Amenities, Water/Sewer
- HOA fee: $251 monthly
- HOA name: Compass Management Company
- HOA phone: 612-888-4710
Location
- Region: Saint Paul
Financial & listing details
- Price per square foot: $165/sqft
- Annual tax amount: $1,792
- Date on market: 4/23/2024
- Cumulative days on market: 4 days
- Road surface type: Paved
Price history
| Date | Event | Price |
|---|---|---|
| 5/28/2024 | Sold | $231,000+2.7%$165/sqft |
Source:  NorthstarMLS as distributed by MLS GRID #6486522 Report a problem NorthstarMLS as distributed by MLS GRID #6486522 Report a problem | ||
| 4/23/2024 | Pending sale | $225,000$160/sqft |
Source: NorthstarMLS as distributed by MLS GRID #6486522 Report a problem | ||
| 4/15/2024 | Listing removed | -- |
Source: NorthstarMLS as distributed by MLS GRID #6486522 Report a problem | ||
| 4/11/2024 | Listed for sale | $225,000$160/sqft |
Source: NorthstarMLS as distributed by MLS GRID #6486522 Report a problem | ||
Public tax history
Tax history is unavailable.
Neighborhood: 55122
Nearby homes
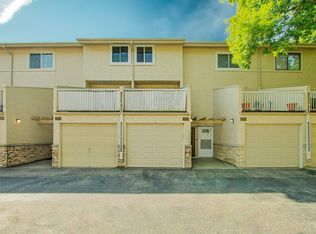
- $229,9003 bd3 ba1.7k sqft1772 Meadowlark Ct #31772, Saint Paul, MN 55122Sold
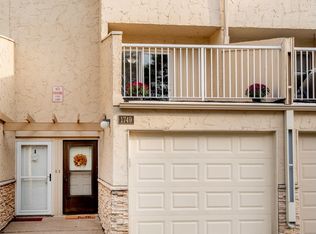
- $240,0003 bd3 ba1.6k sqft1749 Meadowlark Rd #51749, Saint Paul, MN 55122Sold
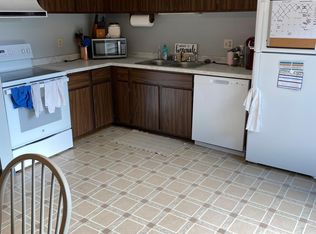
- $191,1002 bd1 ba1.1k sqft4018 Meadowlark Ln, Saint Paul, MN 55122Off Market
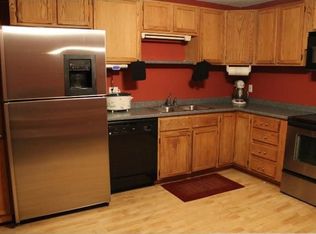
- $253,2003 bd3 ba1.1k sqft1772 Meadowlark Ct, Eagan, MN 55122Off Market
- $195,5002 bd1 ba896 sqft1774 Meadowlark Ct, Eagan, MN 55122Off Market
- $218,5003 bd1 ba972 sqft1776 Meadowlark Ct, Eagan, MN 55122Off Market
- $220,0002 bd2 ba1.3k sqft1768 Meadowlark Ct #31768, Saint Paul, MN 55122Sold
- $220,0002 bd2 ba1.3k sqft1768 Meadowlark Ct, Eagan, MN 55122Sold
Nearby schools
GreatSchools rating
- 9/10Deerwood Elementary SchoolGrades: K-5Distance: 0.9 mi
- 7/10Black Hawk Middle SchoolGrades: 6-8Distance: 0.8 mi
- 10/10Eagan Senior High SchoolGrades: 9-12Distance: 2.8 mi
Get a cash offer in 3 minutes
Find out how much your home could sell for in as little as 3 minutes with a no-obligation cash offer.
Estimated market value
$237,500
Get a cash offer in 3 minutes
Find out how much your home could sell for in as little as 3 minutes with a no-obligation cash offer.
Estimated market value
$237,500
- Minnesota
- Dakota County
- Eagan
- 55122
- 1760 Meadowlark Ct Unit 31760
Nearby cities
Nearby zip codes
Other Eagan Topics
