Skip main navigation
Closed
  • $470,000

    1760 Meadowview Ln, Ruckersville, VA 22968

    3beds
    2,595sqft
    Single Family Residence
    Built in 1999
    2.67 Acres Lot
    $471,700 Zestimate®
    $181/sqft
    $3,087 Estimated rent

    Home value

    $471,700

    $415,000 - $533,000

    $3,087/mo

    Zestimate® history
    Loading
    Loading...

    Owner options

    List your home for rent

    $3,087/mo

    Rent Zestimate®

    Find your next renter with Zillow Rental Manager. Plus, with online applications, you can quickly screen prospective tenants – for free.

    Learn more

    $3,087/mo

    Rent Zestimate®

    Refinance and save

    $2,922/mo

    Est. payment

    Refinancing to a lower rate could help reduce your monthly payments and save thousands over the life of the loan.

    See today's rates

    $2,922/mo

    Est. payment

    Explore your selling options

    Work with a Zillow partner agent

    Leverage their expertise and Zillow's premium Showcase listings to get your home seen by more buyers.

    Get started

    List with your own agent

    Get your home in front of millions of buyers by listing it on Zillow.

    Learn how to do it

    Sell it yourself

    Take full control of how buyers see your home on Zillow by listing For Sale by Owner (FSBO).

    List your home

    What's special

    Peaceful viewsCozy fireplaceLarge one level homeTwo additional large bedroomsAbove ground poolBeautifully updated en-suite bathFull length front porch
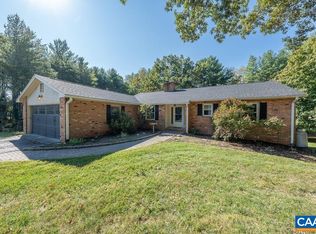
    Fabulous location on the north end of Charlottesville at the Greene County/Albemarle County line. The large one level home is located in a small, beautiful neighborhood on a spectacular lot and is ready for summer with an above ground pool, peaceful views, and abundant outdoor space for play, pets, and gardening. Step inside to an expansive living room/great room filled with natural light from large windows and warmed by a cozy fireplace. The updated kitchen opens directly to a spacious rear deck with room for outdoor dining and grilling (gas line already in place), creating seamless indoor-outdoor living. The primary bedroom boasts a generous walk-in closet and a beautifully updated en-suite bath. Two additional large bedrooms and another full bath serve the main level. The full length front porch adds to the home’s charm. The basement with full bathroom and pool table included is ready for your design and imagination to style. Make a big rec room, home theatre, home office, gym, more bedrooms - you decide. Also downstairs is the huge two-car garage with a workbench for projects and then outside is loads of paved parking for large vehicles and space for more cars. Just 12 minutes from NGIC and 8 to Ruckersville.

    Zillow last checked:

    Listing updated:

    Listed by:

    DOUG MCGOWAN 434-242-6159,

    RE/MAX REALTY SPECIALISTS-CHARLOTTESVILLE

    Bought with:

    PAUL McARTOR, 0225212733

    LONG & FOSTER - CHARLOTTESVILLE

    Source: CAAR,MLS#: 677562MLS LogoOriginating MLS: Charlottesville Area Association of Realtors

    Facts & features

    Interior

    Bedrooms & bathrooms
    • Bedrooms: 3
    • Bathrooms: 3
    • Full bathrooms: 3
    • Main level bathrooms: 2
    • Main level bedrooms: 3
    Rooms
    • Room types: Bathroom, Bedroom, Dining Room, Full Bath, Kitchen, Laundry, Living Room, Primary Bathroom, Primary Bedroom
    Primary bedroom
    • Level: First
    Bedroom
    • Level: First
    Primary bathroom
    • Level: First
    Bathroom
    • Level: First
    Bathroom
    • Level: Basement
    Dining room
    • Level: First
    Kitchen
    • Level: First
    Living room
    • Level: First
    Heating
    • Heat Pump
    Cooling
    • Heat Pump
    Appliances
    • Included: Dishwasher, Electric Cooktop, Microwave, Refrigerator, Dryer, Washer
    Features
    • Double Vanity, Primary Downstairs, Walk-In Closet(s)
    • Flooring: Carpet, Ceramic Tile, Hardwood, Laminate, Luxury Vinyl Plank
    • Basement: Exterior Entry,Full,Heated,Interior Entry,Walk-Out Access
    • Has fireplace: Yes
    • Fireplace features: Gas
    Interior area
    • Total structure area: 3,248
    • Total interior livable area: 2,595 sqft
    • Finished area above ground: 1,624
    • Finished area below ground: 971

    Property

    Parking
    • Total spaces: 2
    • Parking features: Asphalt, Attached, Basement, Garage, Garage Door Opener, Garage Faces Side
    • Attached garage spaces: 2
    Features
    • Levels: One
    • Stories: 1
    • Patio & porch: Deck, Patio
    Lot
    • Size: 2.67 Acres
    • Features: Garden
    • Topography: Rolling
    Details
    • Parcel number: 6431 & 020000000003G2
    • Zoning description: R Residential

    Construction

    Type & style
    • Home type: SingleFamily
    • Architectural style: Ranch
    • Property subtype: Single Family Residence
    Materials
    • HardiPlank Type, Stick Built
    • Foundation: Block
    • Roof: Composition,Shingle
    Condition
    • New construction: No
    • Year built: 1999

    Utilities & green energy

    • Sewer: Conventional Sewer
    • Water: Private, Well
    • Utilities for property: Propane, Other

    Community & HOA

    Community
    • Subdivision: FREEDOM ESTATES
    HOA
    • Has HOA: No
    • Amenities included: None
    Location
    • Region: Ruckersville

    Financial & listing details

    • Price per square foot: $181/sqft
    • Tax assessed value: $8,000
    • Annual tax amount: $2,026
    • Date on market: 5/25/2026
    • Cumulative days on market: 2 days

    Price history

    DateEventPrice
    7/2/2026Sold$470,000+4.5%$181/sqft
    Source: CAAR #677562 Report a problem
    5/28/2026Pending sale$449,900$173/sqft
    Source: CAAR #677562 Report a problem
    5/25/2026Listed for sale$449,900+6.9%$173/sqft
    Source: CAAR #677562 Report a problem
    4/16/2025Listing removed$2,750$1/sqft
    Source: CAAR #662901 Report a problem
    4/8/2025Listed for rent$2,750$1/sqft
    Source: CAAR #662901 Report a problem
    11/14/2024Sold$421,000+0.2%$162/sqft
    Source: CAAR #656993 Report a problem
    10/6/2024Pending sale$420,000$162/sqft
    Source: CAAR #656993 Report a problem
    9/19/2024Listed for sale$420,000$162/sqft
    Source: CAAR #656993 Report a problem

    Public tax history

    YearProperty taxesTax assessment
    2025$72 +14.7%$8,000 +9.6%
    2024$62 $7,300
    2023$62 -97.6%$7,300 -97.6%
    2022$2,612 +10.1%$305,900 +10.1%
    2021$2,372 +3.5%$277,800 +3.5%
    2020$2,293 +7%$268,500 +7%
    2019$2,144 +8.9%$251,000 +7%
    2018$1,967 +92.8%$234,500 -3.6%
    2017$1,020 -43.8%$243,200 +12.3%
    2016$1,816 +4.4%$216,500 +1.9%
    2015$1,740 $212,500 +0.1%
    2014-- $212,200 -1.4%
    2013-- $215,300 -2.1%
    2012-- $219,900 -0.8%
    2011-- $221,700 -0.8%
    2010-- $223,600 -4%
    2009-- $232,900 -3.7%
    2008-- $241,900 -4%
    2007-- $252,000 +26.5%
    2006-- $199,200
    2005-- $199,200 +18.4%
    2004-- $168,300
    2003-- $168,300 +10.4%
    2002-- $152,400
    2001-- $152,400
    Find assessor info on the county website

    Neighborhood: 22968

    Nearby schools

    GreatSchools rating
    Schools provided by the listing agent
    • Elementary: Nathanael Greene
    • Middle: William Monroe
    • High: William Monroe

    Source: CAAR. This data may not be complete. We recommend contacting the local school district to confirm school assignments for this home.

    Sell for more on Zillow
    Get a Zillow Showcase℠ listing at no additional cost and you could sell for .
    $471,700
    2% more
    +$9,434
    With Zillow Showcase(estimated)
    $481,134
    Sell for more on Zillow
    Get a Zillow Showcase℠ listing at no additional cost and you could sell for .
    $471,700
    2% more
    +$9,434
    With Zillow Showcase(estimated)
    $481,134