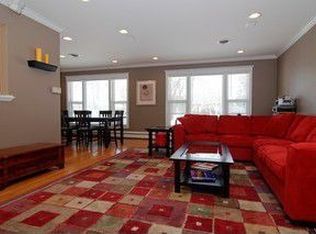
Welcome to this charming home situated on a corner lot in highly desirable Sherwood Forest. Enter through the inviting brick patio walkway, framed by beautiful landscaping, and step into a welcoming foyer with well-maintained hardwood floors. The spacious living room features three directions of exposure for exceptional natural light, a cozy wood-burning fireplace, built-in shelving, and plenty of room for entertaining. The main level flows seamlessly into the kitchen, complete with an island and double oven, along with a convenient half bathroom. Just beyond is a bright all-season sunroom that opens to an enormous recently redone deck-perfect for summer entertaining, grilling, and relaxing outdoors. The sun-drenched main level also includes a separate dining room and an additional family room/den that makes an ideal TV or lounge space, filled with natural light. Upstairs you'll find three bedrooms and hardwood floors throughout, including an enormous primary suite that was part of a thoughtful addition. The suite offers abundant closet space and a beautifully renovated bathroom featuring designer tile, a walk-in shower with glass door, and elegant finishes. Two additional generously sized bedrooms with great closet space complete the upper level.The partially finished basement offers excellent flexibility with two large living areas, an additional fireplace, and a spacious storage/mechanical/laundry room. Outside, enjoy the expansive deck, mature landscaping, and plentiful green space on the corner lot. A one-car garage plus an additional covered parking space add major convenience. Full of charm and character, this home offers space, light, and endless potential in one of the area's most desirable neighborhoods.
Closed
$725,000
1760 Midland Ave, Highland Park, IL 60035
3beds
--sqft
Single Family Residence
Built in 1947
0.26 Acres Lot
$-- Zestimate®
$--/sqft
$4,610 Estimated rent
Home value
Not available
Estimated sales range
Not available
$4,610/mo
Zestimate® history
Owner options
List your home for rent
$4,610/mo
Rent Zestimate®
Find your next renter with Zillow Rental Manager. Plus, with online applications, you can quickly screen prospective tenants – for free.
$4,610/mo
Rent Zestimate®
Refinance and save
$5,528/mo
Est. payment
Refinancing to a lower rate could help reduce your monthly payments and save thousands over the life of the loan.
$5,528/mo
Est. payment
Explore your selling options
Work with a Zillow partner agent
Leverage their expertise and Zillow's premium Showcase listings to get your home seen by more buyers.
Get startedList with your own agent
Get your home in front of millions of buyers by listing it on Zillow.
Learn how to do itSell it yourself
Take full control of how buyers see your home on Zillow by listing For Sale by Owner (FSBO).
List your homeWhat's special
Cozy wood-burning fireplaceBeautiful landscapingMature landscapingAbundant closet spaceCorner lotBright all-season sunroomSun-drenched main level
Zillow last checked:
Listing updated:
Listed by:
Keith Brand 312-642-1400,
Berkshire Hathaway HomeServices Chicago,
Meaghan McCarthy 515-943-7370,
Berkshire Hathaway HomeServices Chicago
Bought with:
Beth Wexler
@properties Christie's International Real Estate
Source: MRED as distributed by MLS GRID,MLS#: 12592688
Facts & features
Interior
Bedrooms & bathrooms
- Bedrooms: 3
- Bathrooms: 3
- Full bathrooms: 2
- 1/2 bathrooms: 1
Rooms
- Room types: Family Room, Heated Sun Room, Recreation Room, Foyer
Primary bedroom
- Features: Flooring (Hardwood), Bathroom (Full)
- Level: Second
- Area: 408 Square Feet
- Dimensions: 24X17
Bedroom 2
- Features: Flooring (Hardwood)
- Level: Second
- Area: 182 Square Feet
- Dimensions: 13X14
Bedroom 3
- Features: Flooring (Hardwood)
- Level: Second
- Area: 140 Square Feet
- Dimensions: 14X10
Dining room
- Features: Flooring (Hardwood)
- Level: Main
- Area: 180 Square Feet
- Dimensions: 12X15
Family room
- Features: Flooring (Hardwood), Window Treatments (Bay Window(s))
- Level: Main
- Area: 338 Square Feet
- Dimensions: 13X26
Other
- Features: Flooring (Carpet)
- Level: Lower
- Area: 357 Square Feet
- Dimensions: 17X21
Foyer
- Level: Main
- Area: 36 Square Feet
- Dimensions: 6X6
Other
- Level: Main
- Area: 165 Square Feet
- Dimensions: 15X11
Kitchen
- Features: Kitchen (Island), Flooring (Ceramic Tile), Window Treatments (Storm Window(s))
- Level: Main
- Area: 216 Square Feet
- Dimensions: 18X12
Laundry
- Level: Lower
- Area: 190 Square Feet
- Dimensions: 19X10
Living room
- Features: Flooring (Hardwood)
- Level: Main
- Area: 210 Square Feet
- Dimensions: 15X14
Recreation room
- Level: Lower
- Area: 210 Square Feet
- Dimensions: 14X15
Heating
- Natural Gas
Cooling
- Central Air
Appliances
- Included: Double Oven, Microwave, Refrigerator, Cooktop, Gas Cooktop
- Laundry: In Unit
Features
- Separate Dining Room
- Flooring: Hardwood, Carpet
- Windows: Screens, Storm Window(s)
- Basement: Partially Finished,Crawl Space,Full,Daylight
- Attic: Unfinished
- Number of fireplaces: 2
- Fireplace features: Wood Burning, Living Room, Basement
Interior area
- Total structure area: 0
Property
Parking
- Total spaces: 3
- Parking features: Garage Door Opener, Carport, Yes, Garage Owned, Detached, Off Street, Driveway, Owned, Garage
- Garage spaces: 1
- Has uncovered spaces: Yes
Accessibility
- Accessibility features: No Disability Access
Features
- Stories: 3
- Patio & porch: Deck
Lot
- Size: 0.26 Acres
- Features: Corner Lot
Details
- Parcel number: 16271130010000
- Special conditions: None
Construction
Type & style
- Home type: SingleFamily
- Architectural style: Cape Cod,Cottage
- Property subtype: Single Family Residence
Materials
- Vinyl Siding
- Foundation: Concrete Perimeter
- Roof: Asphalt
Condition
- New construction: No
- Year built: 1947
- Major remodel year: 1989
Utilities & green energy
- Sewer: Public Sewer
- Water: Public
Community & HOA
Community
- Features: Curbs, Sidewalks
HOA
- Services included: None
Location
- Region: Highland Park
Financial & listing details
- Tax assessed value: $589,604
- Annual tax amount: $15,188
- Date on market: 3/18/2026
- Listing terms: Conventional
- Ownership: Fee Simple
Price history
| Date | Event | Price |
|---|---|---|
| 4/29/2026 | Sold | $725,000+11.6% |
Source:  MRED as distributed by MLS GRID #12592688 Report a problem MRED as distributed by MLS GRID #12592688 Report a problem | ||
| 3/23/2026 | Contingent | $649,900 |
Source: MRED as distributed by MLS GRID #12592688 Report a problem | ||
| 3/18/2026 | Listed for sale | $649,900 |
Source: MRED as distributed by MLS GRID #12592688 Report a problem | ||
Public tax history
| Year | Property taxes | Tax assessment |
|---|---|---|
| 2024 | $15,200 +7.4% | $208,444 +6.1% |
| 2023 | $14,146 +11% | $196,515 +10.9% |
| 2022 | $12,739 +8.5% | $177,136 +16.3% |
| 2021 | $11,741 -0.2% | $152,341 +3.4% |
| 2020 | $11,759 +3.5% | $147,261 +0.5% |
| 2019 | $11,365 +9% | $146,572 +1.1% |
| 2018 | $10,431 | $144,953 +0.6% |
| 2017 | $10,431 +7.4% | $144,117 +5% |
| 2016 | $9,712 -7.2% | $137,202 +7.6% |
| 2015 | $10,470 +1.6% | $127,475 -3.3% |
| 2014 | $10,303 -6.8% | $131,803 -0.6% |
| 2012 | $11,056 +2.3% | $132,572 -12.1% |
| 2011 | $10,812 +1.8% | $150,776 -10% |
| 2010 | $10,620 +2.6% | $167,442 -5.6% |
| 2009 | $10,352 +2.8% | $177,450 -1% |
| 2008 | $10,068 +2.3% | $179,243 +4.8% |
| 2006 | $9,844 +5.6% | $171,115 |
| 2005 | $9,323 +11% | -- |
| 2004 | $8,401 +5.4% | -- |
| 2003 | $7,973 +12.5% | -- |
| 2002 | $7,086 +100.3% | -- |
| 2001 | $3,537 -49.2% | $106,069 +7.7% |
| 2000 | $6,960 | $98,491 |
Find assessor info on the county website
Neighborhood: 60035
Nearby homes
- $778,2003 bd3 ba2.1k sqft1379 Sherwood Rd, Highland Park, IL 60035Off Market

- $599,0004 bd2 ba1.3k sqft1373 Sherwood Rd, Highland Park, IL 60035Off Market
- $570,100-- bd2 ba1.5k sqft1407 Sherwood Rd, Highland Park, IL 60035Off Market
- $842,000-- bd3 ba3.1k sqft1740 Midland Ave, Highland Park, IL 60035Off Market
- $507,400-- bd1 ba1.8k sqft1365 Sherwood Rd, Highland Park, IL 60035Off Market
- $507,3003 bd1 ba1.3k sqft1380 Cavell Ave, Highland Park, IL 60035Off Market
- $593,100-- bd2 ba1.1k sqft1410 Cavell Ave, Highland Park, IL 60035Off Market
- $749,6004 bd3 ba2.3k sqft1374 Cavell Ave, Highland Park, IL 60035Off Market
Nearby schools
GreatSchools rating
- 8/10Sherwood Elementary SchoolGrades: K-5Distance: 1 mi
- 9/10Edgewood Middle SchoolGrades: 6-8Distance: 1.8 mi
- 10/10Deerfield High SchoolGrades: 9-12Distance: 1.5 mi
Schools provided by the listing agent
- Elementary: Sherwood Elementary School
- Middle: Edgewood Middle School
- High: Highland Park High School
- District: 112
Source: MRED as distributed by MLS GRID. This data may not be complete. We recommend contacting the local school district to confirm school assignments for this home.


Get pre-qualified for a loan
At Zillow Home Loans, we can pre-qualify you in as little as 5 minutes with no impact to your credit score.An equal housing lender. NMLS #10287.
- Illinois
- Lake County
- Highland Park
- 60035
- 1760 Midland Ave
Nearby cities
Nearby zip codes
Other Highland Park Topics
