New construction home in Edgewood Vistas, of the inviting Ashville two-story home. This 3bed/2.5 bath/2.5 car garage home has 2,249 sq. ft. with an additional full, unfinished look-out basement for storage or future living space. Multiple upgrades include full front porch, exterior shake details on the gables, gas fireplace in the Great Room, tray ceiling in the Master Bedroom, low maintenance Luxury Vinyl Plank flooring throughout the first floor, gourmet kitchen with 42'' kitchen cabinets, quartz counters and stainless-steel appliances, 3/4 rough in plumbing in the basement for future bathroom, upgraded lighting packages, full sod & landscaping package plus so much more..
Closed
Zestimate®
$612,000
1760 Monte Vista DRIVE, Lake Geneva, WI 53147
3beds
2,249sqft
Single Family Residence
Built in 2026
6,534 Square Feet Lot
$612,000 Zestimate®
$272/sqft
$3,749 Estimated rent
Home value
$612,000
$563,000 - $661,000
$3,749/mo
Zestimate® history
Owner options
List your home for rent
$3,749/mo
Rent Zestimate®
Find your next renter with Zillow Rental Manager. Plus, with online applications, you can quickly screen prospective tenants – for free.
$3,749/mo
Rent Zestimate®
Refinance and save
$3,857/mo
Est. payment
Refinancing to a lower rate could help reduce your monthly payments and save thousands over the life of the loan.
$3,857/mo
Est. payment
Explore your selling options
Work with a Zillow partner agent
Leverage their expertise and Zillow's premium Showcase listings to get your home seen by more buyers.
Get startedList with your own agent
Get your home in front of millions of buyers by listing it on Zillow.
Learn how to do itSell it yourself
Take full control of how buyers see your home on Zillow by listing For Sale by Owner (FSBO).
List your homeWhat's special
Quartz countersUpgraded lighting packagesGourmet kitchenFull front porchStainless-steel appliances
Zillow last checked:
Listing updated:
Listed by:
Joyce Michel 773-213-0919,
Homesmart Connect LLC
Bought with:
Christopher Ecklund
Source: WIREX MLS,MLS#: 1946371 Originating MLS: Metro MLS
Originating MLS: Metro MLSFacts & features
Interior
Bedrooms & bathrooms
- Bedrooms: 3
- Bathrooms: 3
- Full bathrooms: 2
- 1/2 bathrooms: 1
Primary bedroom
- Level: Upper
- Area: 252
- Dimensions: 18 x 14
Bedroom 2
- Level: Upper
- Area: 132
- Dimensions: 12 x 11
Bedroom 3
- Level: Upper
- Area: 110
- Dimensions: 11 x 10
Bathroom
- Features: Stubbed For Bathroom on Lower, Tub Only, Ceramic Tile, Master Bedroom Bath, Shower Over Tub, Shower Stall
Dining room
- Level: Main
- Area: 72
- Dimensions: 12 x 6
Family room
- Level: Main
- Area: 288
- Dimensions: 18 x 16
Kitchen
- Level: Main
- Area: 192
- Dimensions: 12 x 16
Living room
- Level: Main
- Area: 288
- Dimensions: 18 x 16
Office
- Level: Main
- Area: 132
- Dimensions: 12 x 11
Heating
- Natural Gas
Cooling
- Central Air
Appliances
- Included: Dishwasher, Disposal, Microwave, Oven, Range, Refrigerator, ENERGY STAR Qualified Appliances
Features
- Walk-In Closet(s), Kitchen Island
- Windows: Low Emissivity Windows
- Basement: Full,Concrete,Sump Pump
Interior area
- Total structure area: 2,249
- Total interior livable area: 2,249 sqft
Property
Parking
- Total spaces: 2.5
- Parking features: Garage Door Opener, Attached, 2 Car
- Attached garage spaces: 2.5
Features
- Levels: Two
- Stories: 2
- Patio & porch: Deck
Lot
- Size: 6,534 Square Feet
- Features: Sidewalks
Details
- Parcel number: ZVLG00005
- Zoning: residential
- Special conditions: Arms Length
Construction
Type & style
- Home type: SingleFamily
- Architectural style: Prairie/Craftsman
- Property subtype: Single Family Residence
Materials
- Aluminum Trim, Vinyl Siding
Condition
- New Construction
- New construction: Yes
- Year built: 2026
Utilities & green energy
- Sewer: Public Sewer
- Water: Public
Community & HOA
Community
- Subdivision: Edgewood Vistas
Location
- Region: Lake Geneva
- Municipality: Lake Geneva
Financial & listing details
- Price per square foot: $272/sqft
- Date on market: 1/6/2026
Price history
| Date | Event | Price |
|---|---|---|
| 6/23/2026 | Sold | $612,000-0.6%$272/sqft |
Source:  WIREX MLS #1946371 Report a problem WIREX MLS #1946371 Report a problem | ||
| 6/19/2026 | Listed for sale | $616,000$274/sqft |
Source:  Shodeen Homes Report a problem Shodeen Homes Report a problem | ||
| 5/9/2026 | Pending sale | $616,000$274/sqft |
Source: WIREX MLS #1946371 Report a problem | ||
| 3/12/2026 | Price change | $616,000+1.1%$274/sqft |
Source: WIREX MLS #1946371 Report a problem | ||
| 1/6/2026 | Listed for sale | $609,000$271/sqft |
Source: WIREX MLS #1946371 Report a problem | ||
Public tax history
Tax history is unavailable.
Neighborhood: 53147
Nearby homes
- from $522,1004 bd2 ba2k sqftSequoia Plan, Edgewood Vistas, Lake Geneva, WI 53147New Construction
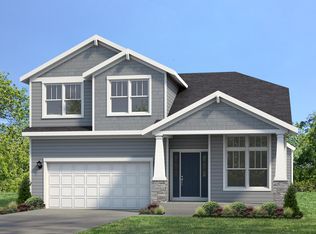
- from $489,4003 bd2 ba1.8k sqftHazel Plan, Edgewood Vistas, Lake Geneva, WI 53147New Construction

- from $468,4002 bd2 ba1.4k sqftAshton Ranch Plan, Edgewood Vistas, Lake Geneva, WI 53147New Construction

- from $512,0003 bd2 ba2.1k sqftLaurel Plan, Edgewood Vistas, Lake Geneva, WI 53147New Construction

- from $494,3003 bd2 ba1.6k sqftLinnea Ranch Plan, Edgewood Vistas, Lake Geneva, WI 53147New Construction
- $524,9003 bd3 ba1.8k sqft1750 Monte Vista Dr, Lake Geneva, WI 53147Sold
- $434,500-- bd-- ba-- sqft1740 Monte Vista Dr, Lake Geneva, WI 53147Sold
- $509,9003 bd2 ba1.6k sqft1780 Monte Vista Dr, Lake Geneva, WI 53147Sold
Nearby schools
GreatSchools rating
- 9/10Central - Denison Elementary SchoolGrades: PK-3Distance: 0.8 mi
- 5/10Lake Geneva Middle SchoolGrades: 6-8Distance: 2.7 mi
- 7/10Badger High SchoolGrades: 9-12Distance: 2.5 mi
Schools provided by the listing agent
- Elementary: Eastview
- Middle: Lake Geneva
- High: Badger
- District: Lake Geneva J1
Source: WIREX MLS. This data may not be complete. We recommend contacting the local school district to confirm school assignments for this home.
Get a cash offer in 3 minutes
Find out how much your home could sell for in as little as 3 minutes with a no-obligation cash offer.
Estimated market value
$612,000
Get a cash offer in 3 minutes
Find out how much your home could sell for in as little as 3 minutes with a no-obligation cash offer.
Estimated market value
$612,000
- Wisconsin
- Walworth County
- Lake Geneva
- 53147
- 1760 Monte Vista DRIVE
Nearby cities
Nearby zip codes
Other Lake Geneva Topics
